
Our Building Process.
We offer a highly hands-on approach to designing your dream deck.
From the initial drafting phase, working with you to select the styles and materials that best suit your project, to the actual build process itself – we are focused on ensuring your satisfaction at every turn. All of our in-house designers have extensive knowledge in the outdoor living industry. We will leave no stone unturned when it comes to making your dream a reality.
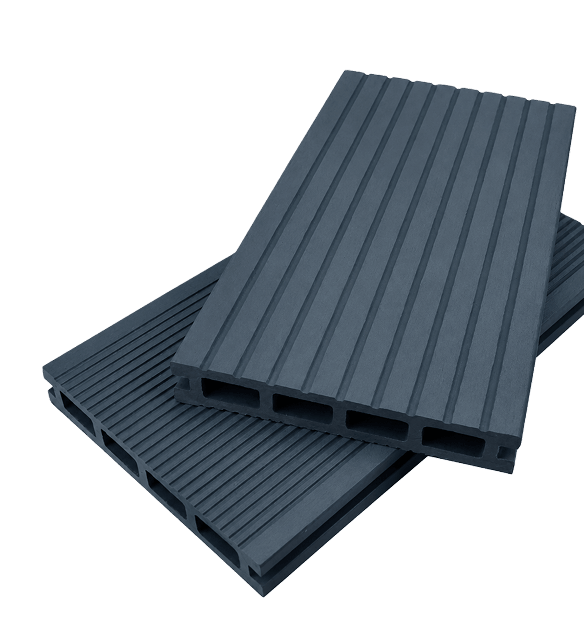
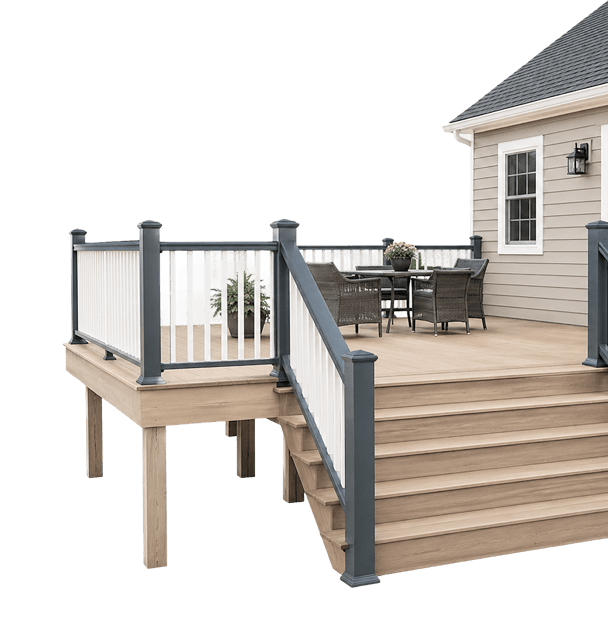

Landscape Design Process.
There are five key elements in landscape design: line, form, texture, colour, and scale.
Our designers will work with you to create a space that not only meets your needs and budget, but also looks spectacular. Here is a breakdown of each of the five key elements and how they affect your design.
Landscape Design: Line.
Lines are used to control movement and the direction of traffic.
But lines can also be used to highlight design features like a pool or firepit. When you picture lines, you might be immediately thinking of straight lines, but they come in various shapes – straight, curved, horizontal, diagonal etc.
We look at your existing architecture and backyard elements and then design a deck or structure that blends in naturally and enhances the existing feel.
Landscape Design: Form.
Form refers to the shape of the hardscape features.
Hardscape forms can come in various heights and shapes: e.g., from a stone path leading to a 2-storey deck over a curved retaining wall.
Form is important to maintaining the integrity of the design – a formal backyard would have more structured and clean forms and a wildflower-based yard might have softer shapes with different height elements.
Landscape Design: Texture.
Texture applies to both hardscape and softscape elements in your yard.
Having different textures in your plants is just as important as having different textures in the wood and stone structures. Hard, soft, course, heavy, light, rough, smooth, and other textures all add depth and dimension to the design of your custom deck or outdoor structures.
Landscape Design: Colour.
Colour captures the eye. Colour is a key element in landscape design.
Colour can be used subtly or intensely to great effect. Not only can we select colours in the materials we use to build your structure or deck, but we also want to consider how those colors will affect the final look. A black railing might make your flower beds pop or form the background for a flowering bush. Our designers take the time to plan how your custom deck will affect the rest of your landscape design.
For some additional ideas on how to take your outdoor space to the next level, take a look at our deck accessories!
Landscape Design: Scale.
Like form, scale involves using elements of varying heights and widths to enhance the overall look and feel of your yard.
Varying form can be as simple as using thin aluminum railings between thicker posts, or as subtle as varying deck board widths to create interesting patterns. Each element you place in your yard needs to be planned carefully. If you have a large pergola, with a large sofa and large TV and you want to add a firepit, you will want that firepit to be low to the ground, so the eye is drawn to the pergola.
Drawing Up a Functional Diagram.
Our designers now take all the information we’ve gathered about your site and then apply your needs and wish list to your space.
Varying form can be as simple as using thin aluminum railings between thicker posts, or as subtle as varying deck board widths to create interesting patterns. Each element you place in your yard needs to be planned carefully. If you have a large pergola, with a large sofa and large TV and you want to add a firepit, you will want that firepit to be low to the ground, so the eye is drawn to the pergola.
Functional design takes into consideration even more factors such as convenience, location of utilities, etc. – e.g., if you want an outdoor kitchen, it makes sense to put the kitchen as close to your indoor kitchen as possible.
Or perhaps your BBQ or firepit needs to be placed as close as possible to the natural gas line hookup.
Here are some more examples:
- Considering plant materials being used and the layout of the planting beds for drainage and sun exposure.
- Overall layout of all hardscape surfaces (deck, patio, walkway, shed, cabana, gazebo etc.) to be compatible with natural and efficient traffic flow.
- Planning retaining walls with gardens to create height, but also planning for access to maintain those gardens: e.g., planting, weeding, watering.
Coming Up with a Conceptual Design keeping Budget in Mind.
Now our designers take all your requirements – site limitations, needs and wants, functional limitations and apply your budget requirements.
We work very hard to give you as much as possible within your custom deck budget, but sometimes the list of wants exceeds your budget.
If that is the case, we will sit down with you and try to see which wants can be removed to stay within your budget.
Our goal is to design and build the best custom deck, outdoor kitchen, and/or outdoor structure we possibly can within your budget so that you can enjoy it with your family for years to come.
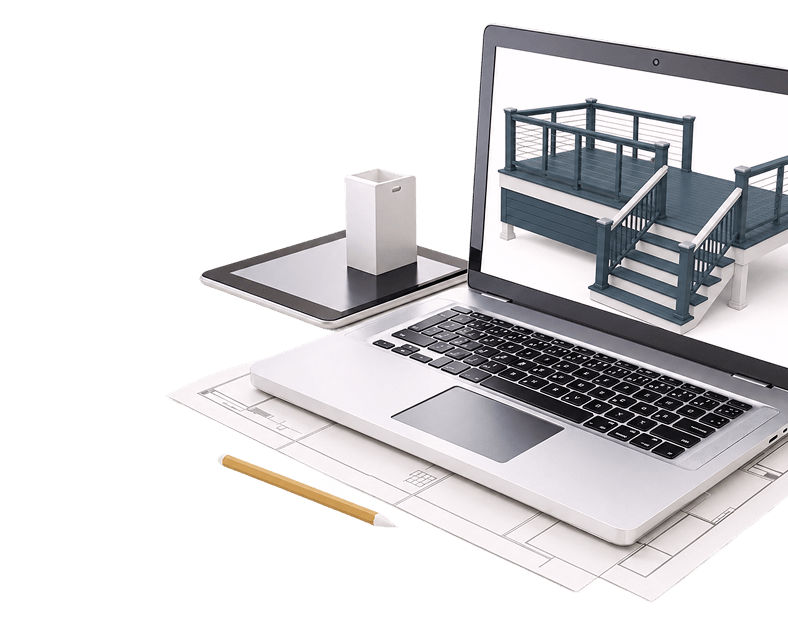
Finally, we come up with drawings for the project. It’s usually around this time that we also receive your deposit and start ordering materials for your build. Depending on the size and complexity of the project we might start with a design concept, computer-generated renderings, and/or 3D illustrations as well as technical construction and permit drawings.
Testimonials.
Real stories and honest feedback from clients who trusted our work.
We recently had our old deck removed and a new one re-built on the same site. I contacted four well-reputed local businesses (including Premier) and obtained quotes from each. Steve from Premier came out to the house promptly after my email contact. He made a number of useful suggestions and put together a detailed quote for the work to be done. I found him easy to work with, open to my ideas and concerns and responsive in email all the way through the process. The quote which I received (and accepted) from Premier was competitive as compared with the others, neither being the highest or lowest priced, but the one that seemed to provide the best value for the work and materials included.
The removal of our old deck was done in a single afternoon with care not to damage any of our nearby plants. Shortly after Steve came out and marked out the locations of the helical pile supports and the exact periphery and stairways for our new deck. The actual supports were installed the same day.
Cam and Tim arrived a day or two after and within two days of solid work installed our new deck, stairways and aluminum railings. We’re very happy with the way that the work was carried out and, particularly with the great results.
Thanks very much to everyone at Premier!

After 20 years, we decided to demo our entire deck and have it completely rebuilt. We received various quotes from reputable and local deck builders, then made the decision to engage Decks By Premier Ltd. From start to finish, they did not disappoint and exceeded our expectations.
Steve L. scoped out the project personally with us during the proposal phase, making great suggestions. He then oversaw the execution of the build, as Project Manager, until completion. With any project of this size, there are bound to be bumps along the way and we were very impressed with how Steve managed any issues that popped up. Maintaining continuity by Steve’s continuous involvement added much value to this project ensuring scope was delivered as expected.
Derek K. led the build of the deck and we greatly appreciated his eye for detail. Over the duration of the build I came to realize that Derek approached this project as if he was building this deck for himself, making no compromises, but going the extra distance in many ways. It was apparent that he was committed to producing a superior deck of which “he” was proud.
We were also impressed with how the ownership (leaders) of the company supported both Steve and Derek throughout this project.
I have attached a few pictures which don’t do the project justice, as we have just entered the winter season. I will be sure to add a few more, once we get the landscaping complete and the decks set-up.
Clearly, from this review, we highly recommend reaching out to Decks by Premier Ltd. You will not be disappointed.

We had a great experience with Steve as we were looking to replace our deck, including posts and framing. From start to finish it went very well. Great job on the build, Ryan!

We could not be happier with our new deck. Decks by Premier did an amazing job, provided great customer service, communication was prompt, and provided suggestions for the design. I would highly recommend them! The team was amazing to work with.

We recently had our deck replaced by Premier and couldn’t be happier with the result. The whole process was smooth and professional from start to finish. Cam, our installer, did an outstanding job—his attention to detail really stood out, and you could tell he takes pride in his work. Steve, our project manager, was excellent to work with—always responsive to our questions and kept everything on track. We’re very pleased with the quality and service, and would highly recommend Premier to anyone looking to have their deck replaced.

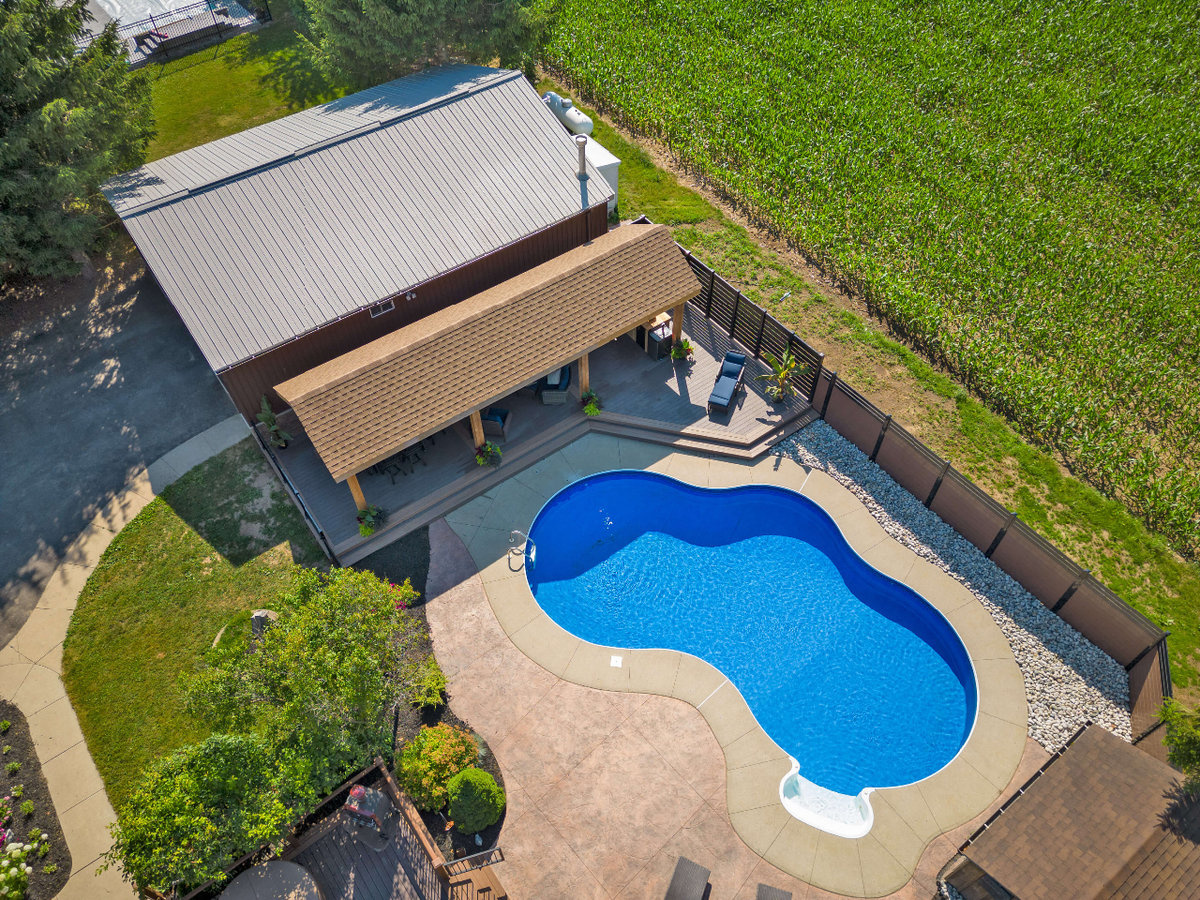
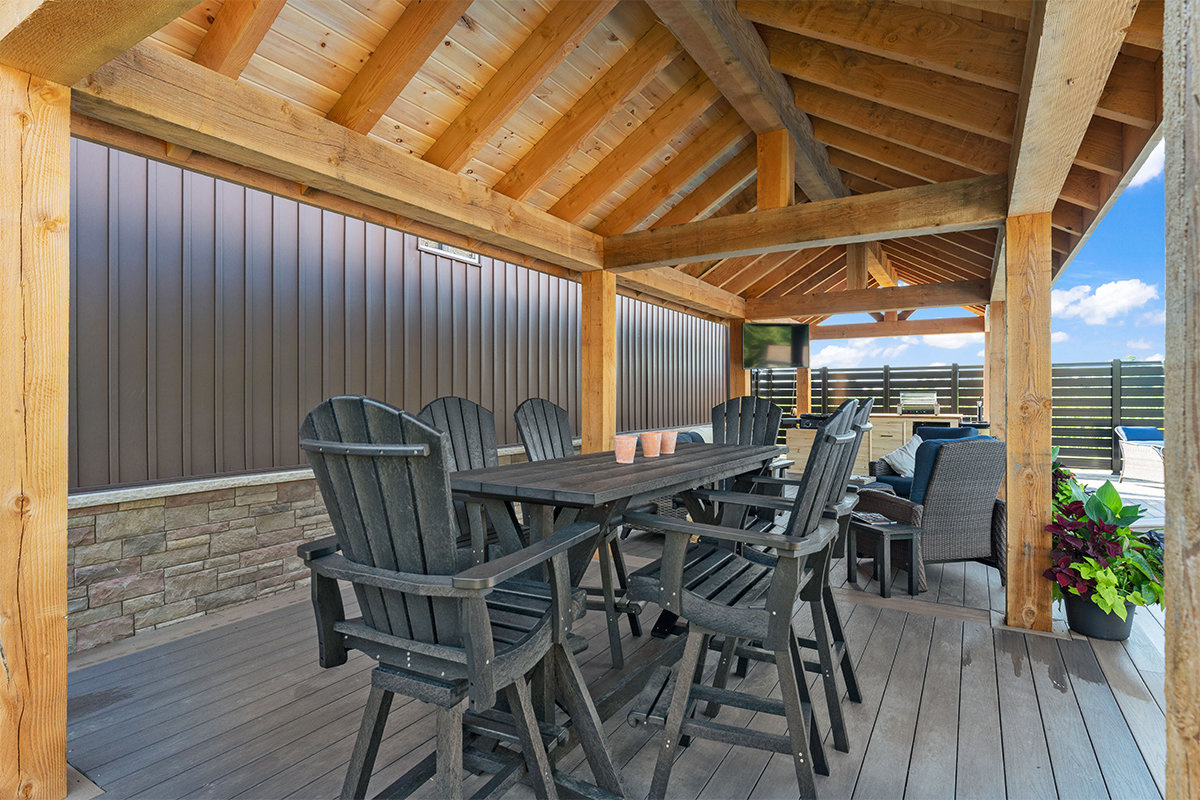
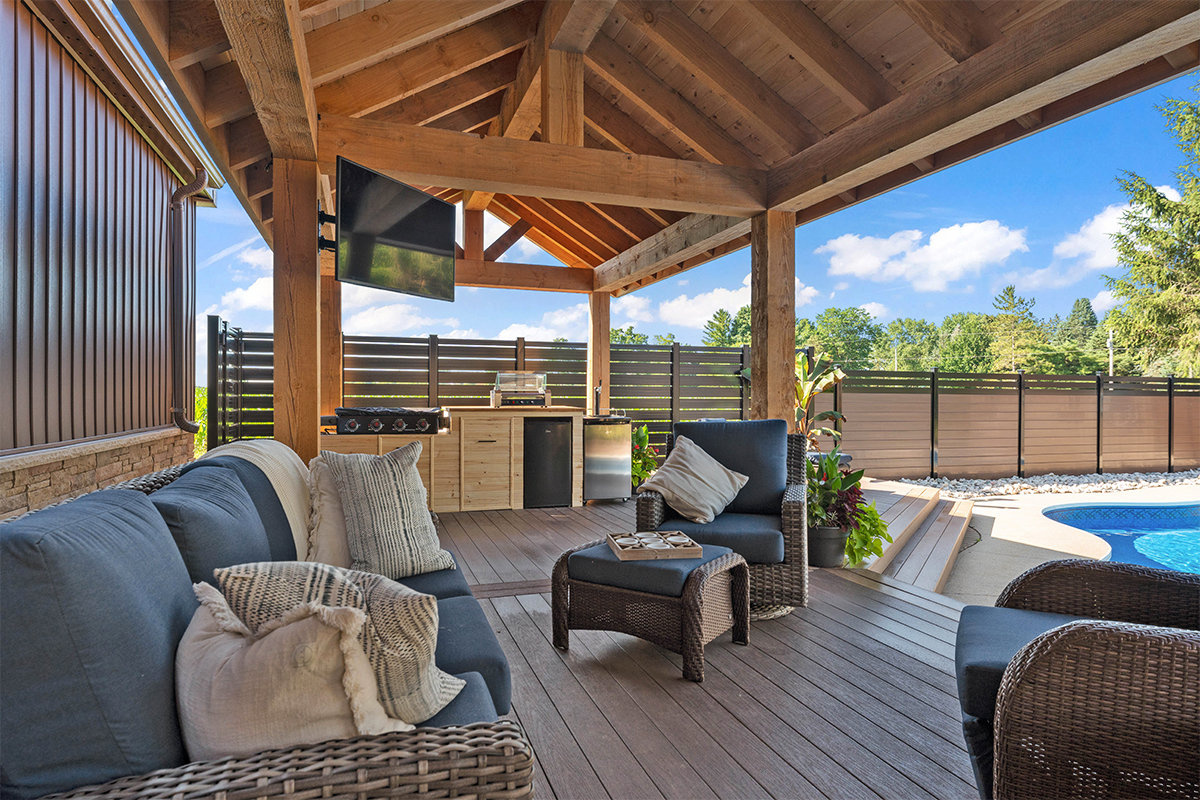
We wanted a new pavilion built in our backyard and from the day we reached out to Premier for initial quotes and from the get go we received a professional, prompt and on time service from them every time. Paul walked us through the whole project process and broke down the cost and timeline for our understanding. He was always available to answer any questions and concerns we had and this allowed us to be confident and assured about the job. To top all this, they had an amazing building crew who completed the whole job in time with great precision. Their always showed up in time , did job within set time period and cleaned up everyday.This allowed us to use our backyard without concerns. Last but not the least , whenever I reached out their office , Emma was very polite and helpful with our payment processing and project updates.overall we are happy and satisfied customer and we constantly get appreciated for the amazing pavilion built by Decks by Premier.

I recently had the pleasure of working with Premiere Decks on a custom deck project for my home and I could not be happier with the results. From start to finish, their team was incredibly professional and attentive to every detail. They were willing to work with me to ensure that the final design not only met my vision, but also exceeded my expectations.
One of the things that really stood out to me was the creativity and suggestions offered by the Premiere Decks team. They brought a wealth of experience to the table and were able to offer valuable insights and ideas that truly elevated the final product.
In addition to their attention to detail and creative input, the Premiere Decks team was also a pleasure to work with. They were always responsive and communicative, ensuring that the project remained on track and that all of my questions and concerns were addressed in a timely manner.
Overall, I highly recommend Premiere Decks for anyone in need of a custom deck. Their dedication to quality and customer satisfaction is truly unmatched, and I am confident that you will be as thrilled with their work as I am.

I recently hired Decks By Premier to build a new deck for our backyard. I am a contractor so I typically like to handle these things myself but we were overdue for a new one and I just couldn’t find the time to get it done. The workmanship was better than I was expecting and the guys even finished a little ahead of schedule. Communication was great throughout the whole process, which is something that I find can be lacking in construction. Overall their years of experience really show and it was professional from start to finish. Photos Included.

I am very pleased with the work ethics of Ryan C. who “single handedly” built my new deck. He arrived early every morning and kept me informed of the work plan for the day. Prior to leaving for the day he informed me he would be returning for the next day. This took the guess work out of whether or not work would continue the next day. His skill in carpentry took away any apprehension I had about the quality of workmanship I would receive. I’m very impressed with his skill level and professionalism in his work and in dealing with people.
I would like to add that from the very beginning I appreciated the time that Steve L. gave me to explain the project, scope of work and materials available as well as options open to me to proceed with the design of the deck were all part of my decision to go with your company. I am already planning my next project to build a new fence and have all the confidence it will be designed and built with the same standards and quality workmanship as the deck.
Kudos to Premier Decks for hiring top quality employees, who provide top quality work.
Gale

I just want everyone whom is looking to get a new deck know that Decks by Premier is the right company and people to design and build your dream deck! First off, I would like to thank Steve for taking the time to go over all the details and finishes with us and not only just giving us options but advising on what works best for us and our wants in design and style. He has been great to deal with from start to finish and has made this a smooth transition from the start to finish! Secondly, I would like to thank Tim, the contractor whom built the deck with little help which honestly just amazed my family and I on the quality of work and time he puts in to provide us with what we were exactly expecting and looking for. He was always here everyday from early morning till the afternoon and just works so hard which was just very motivating and made us feel in a safe place knowing that we have him building our deck even though it was the first time meeting him. We love our deck and it just turned out so beautiful and perfect for our family and the kids love going out on it to enjoy some fun outside being in their own space. It doesn’t stop here because, Steve was the first person I contacted to get my front porch railings done because of the level of trust and quality that was built with our deck and I will definitely be doing more business with this company and would 100% recommend everyone to Premier! Thank you so much!

We did our research before choosing Decks By Premier and I’m glad we did. The pictures speak for themselves. These guys are great and process was stress free. We wanted quality results that would build on the value of our home. We got that and more, no Mickey Mouse here!

Decks by Premier did a great job tearing down our old deck and putting up a new one. Very solid, excellent craftsmanship from Cam (and those who preceded him to pour the footings). The project manager (Steve) kept us posted on progress, told us what we could expect throughout construction, and took care of all paperwork, including building permits and inspections. The cost was also very reasonable. Highly recommended.

Decks by Premier listened to all our ideas (and even our Pinterest dreams!) and helped shape them. Now that it’s finished, we can say that the quality is outstanding.

We’re extremely happy with the work Decks by Premier did on our project. From start to finish, the communication was clear, the process was well-organized, and the results speak for themselves.
Tim, our lead builder, is outstanding — the kind of person who doesn’t believe in “close enough.” Every detail was done right, and his craftsmanship and pride in the work were obvious throughout the build. Even when a few small things came up during construction (as they always do), Tim took the time to walk us through the options and made sure everything was handled properly.
They were also incredibly fast and efficient — the project was completed well ahead of schedule, with no sacrifice in quality. We wouldn’t hesitate to recommend them to anyone looking for a professional, high-quality deck.
Thanks again to Tim, Steve, and the whole team!

LOVING MY NEW COMPOSITE FRONT DECK! Looks amazing – they took my vision and made it an even better reality. Steve and the crew were awesome. The lighting turned out great! Not too bright – nice soft welcoming glow. So very happy with a job well done!

Great company to work with. Our project manager Steve communicated well with updates to the schedule and answers to our questions. Cam our installer was very knowledgeable and efficient. Highly recommend.

I am very impressed with the backyard deck installed by Decks by Premier. Initial interaction with Steve definitely gave a very good impression. His approach was professional. He answered all the questions and come up with the fantastic suggestion. I really liked his timely communications and updates from the start to Finish.
Ron did a wonderful work of completing the installation. I really observed a very dedicated and work focused professional in Ron. He has given us a great deck to enjoy. I normally do not write any reviews but the work of both Steve and Ron and their professionalism motivated me to write this review. I will definitely reach out to ‘Decks by Premier’ for any future needs.
Wonderful job Ron!

Very happy with the work done by Decks by Premier redoing our backyard deck and railing, and the front yard fence and porch railing. During the initial site visit by Steve, he had some great suggestions for working around an existing shed on the deck (thank you!) and for giving us a new railing instead of the solid fence so we could see our garden. They were able to squeeze us in between other projects this fall, and we really appreciate it.
Ron did a fabulous job on our deck. He also had some suggestions for what would look best, and his craftsmanship and attention to detail was amazing. It was a lot of work taking apart our existing deck, but he did everything by himself within a few days.
The previous owners had installed a fence that blocked the view of the road and was too tall, so Paul removed the last section and shortened the rest, and did a wonderful job with that and a new railing on our porch to replace a loose one.
If we ever have other fence or deck job, we will definitely work with Premier. They were referred by a neighbour, who was also very happy with the deck they built for her.

Premier recently finished a Timbertech composite deck for us, replacing the small builder deck we had (that we took down ourselves). We put a lot of time and effort into selecting Premier, including visiting one of their past projects and speaking with the homeowners about their experience. Overall, we are happy with our decision in selecting Premier and would recommend them. Todd was our first point of contact and worked with us throughout the process. There were a lot of emails with questions, selections, etc. and all were responded to in a timely manner. There was great communication leading up to the start of the deck build to keep us informed of progress (designs, approvals, dates, etc.) Our deck was built primarily by Cam who came daily for about a week, with some dispersed visits from supervisor Ryan to check in on progress. He worked diligently, efficiently and professionally. Upon completion, there were a few items we wanted to address. These consisted of some aesthetic choices with cuts/placement of fascia that didn’t work for us. We sent an email to Todd who asked us to send some pictures and descriptions. Within a few days they had set up a phone meeting for us with the owner and team to go over our concerns. They were extremely responsive. They agreed with us, assured us it would be fixed and outlined that they want us to be completely happy and satisfied. It took 2 visits and another meeting in between for everything to be “ironed out” but overall we are happy with the end result. It was very refreshing dealing with a company who was so willing to make things right and didn’t try to push back.

We recently had a new deck installed by Decks By Premier, and the whole experience went so well. Steve heard and listened to what we were looking to have done and captured it well in the original rendering, including some small changes along the way. The work teams were so efficient and the end result was just amazing. I will definitely be passing along their names to anyone looking to have work done. A happy customer!

I don’t normally leave reviews, but outstanding work has to be recognized and rewarded. Steve was amazing from start to finish. He gave us thoughtful and honest concepts during the initial phase and never pushed us. He even helped smooth out scheduling issues with other contractors to ensure no hiccups. During the build phase, he would also make small modifications to ensure the best possible result. He kept us up-to-date during the whole project. Of course the deck builders (Ryan and is team) were top notch. Steve is the most honest and hardworking contractor I have ever worked with. Kudos to him and his team! Very, very happy with the deck!

We recently had our deck and backyard gate replaced by Deck by Premier and couldn’t be happier with the results. We were very impressed by the level of professionalism and attention to detail throughout the entire process. We really felt that Steve and the team went above and beyond in terms of their customer support and workmanship. We’re looking forward to enjoying our new deck and would highly recommend Decks by Premier for any backyard project!

Summer 2023 we decided to build an L shaped deck in our backyard. I called Decks by Premier & Steve came out to give us a quote. This company is amazing!! I would highly recommend this company, as their workmanship is exceptional….& they have ‘old school’ work ethic! The crew was very friendly & professional…..we couldn’t be more pleased & you will not be disappointed!! Sincerely, Cheryl

A huge thank you to the entire Premier team, with a special shout out to master deck-builders Braden, Jesse and Ryan! Their excellent workmanship and attention to detail shows in the finished product and is very, very much appreciated!
Also, none of it happens without the great work of Emma and Steve as well.
I would highly recommend Premier for any and all deck projects. I’m 100% happy with mine, and make this recommendation with 100% confidence that you will be with yours too.

We got a railing put on an old deck and Rob did an awesome job! It looks amazing! Super happy with it. He also fixed our fence which had blown over, putting in new footings and replacing the old posts. Looks so much better! Ron went above and beyond by putting an arch over our fence gate, which looks great!

Decks by Premier is awesome. We were having trouble with another situation and enlisted Decks by Premier to do the construction. The project went from possibly waiting another year to being done in a few months. Workmanship is awesome. Attention to detail and responsiveness amazing. Thank you to Paul and the team at Decks by Premier for an incredible addition to our home. All the best and thank you.

Decks by Premier just finished our deck & gazebo project. We had such an amazing experience with them! When we originally reached out to them we had a few ideas in our mind but were hoping to get some professional advice. Steve was fantastic! He is clearly passionate about what he does and has an eye for it. He came up with some great ideas and would frequently come back to us if he thought of something that would make it better. It was obvious that he cared and wanted us to be happy with the final product. The builders were no different! They had a few ideas that they thought of as they were building, and we made some last minute changes based on their recommendations. Decks by Premier is professional, provides good service and does quality work. Would recommend them to anyone!

Will be using them again!
From my first email how quick I got a reply to their excellent communication with me and my husband. Steve came by in a few days after emailing their contact us email. They were able to do the deck within a couple weeks of us putting in a deposit. They were prompt every morning and got to work. They were professional and when we noticed something was a bit off they corrected it with a smile. It looks so amazing and know we will be enjoying it until late October 😁. It is also built to last ” strong enough to do an Irish jig on it” is what the owner has said. We will be calling them again. Contacted other companies and they did not even come to give a quote properly just did a ball park. Premier came by multiple times and showed us the plan and their office communicated when a guy was sick and they wouldn’t come. They even worked when it was raining a bit.
Cannot wait to use them again in a year or two( pool deck) 😁

We would highly recommend Decks by Premiere! We had two decks done- a small front porch and larger back deck. Both turned out amazing. The quality of the work was very high, the project was completed on time and without any issues. I feel we paid a fair price for both decks.

From design to fruition, Premier was professional the entire duration and we couldn’t be happier. Nikki came out and assessed our old deck, took measurements and was quick to send a quote and some 3D drawings. After all our permits were okayed it wasn’t long before Cody and his team came out and hand dug our concrete support posts. Believe me, those guys don’t need a gym! But the real MVP was our one man master craftsman Ron. This hero came out in over 30 degree heat and cut and installed our deck in only 2 and a half days. Precision work and a great eye for detail, he was a blessing. Thank you Premier, you’ve made this summer a memorable one and we know we will enjoy this beautiful deck for years to come!

We were thrilled with decks by premier. They were incredibly responsive through the process and provided constant updates. The work was completed in the winter which was a huge benefit, as our deck is all ready to go for spring! Our deck is well constructed and safe, perfect for our family.

Our builder, Ron, did an excellent job, crafting most of the decks at our Bankside Dr. condo complex. He worked diligently and swiftly in all weather. Much appreciated for a job well done.

Decks by Premier built a beautiful deck for my home that exceeded my expectations. Paul came and measured, did the 3D drawing and estimate and made adjustments as required. The deck is so sturdy and the quality of the workmanship is of very high standard. I strongly recommendec Decks by Premier for your deck project. You wouldn’t be disappointed.

Decks by Premier is highly professional and provided us with a wonderful deck. Our installer Ron was excellent in his craftsmanship.

The Team at Decks by Premier did a fantastic job building my new deck! I am very happy with the deck and the team doing all the work where fantastic. I would definitely recommend them and use them again.

Decks By Premier was and is amazing to work with! Dan is always quick to respond and make sure the job is done right. Definitely will be working with them again in the future I’m sure!

These technicians were highly skilled…on time every day they did a fantastic job in replacing our deck. The price was fair, the wurj was fantastic. I would recommend them highly.

We are very happy with the work done by Ron on our deck. He was very friendly and did an excellent job.

Very impressed with the quality of work done on our deck. Looks amazing. Can’t wait to use it next summer.

These are the people you want working on your deck. They made the entire experience smooth and gave us a deck we truly love.

They transformed our outdoor space. The team was professional, communicative, and stuck to our budget.

We love spending time on our new deck now—it’s our happy place!

Quality work, done ahead of schedule and looks great all at an affordable price.

Fabulous experience all around. Knowledgeable, professional and seamless experience. Thrilled with our new outdoor space!

Beautiful job. Efficient, quiet and amazingly clean when project completed.

Paul and his team installed a small covered pergola on one of our patios and we could not be happier! Thanks everyone!

Clean work, no delays, and great attention to detail.

From the first call to the final nail, they were on point.

Our Service Areas.
We proudly serve communities across Ontario, delivering reliable, high-quality service you can count on.
- Brantford
- Cambridge
- Elmira
- Fergus
- Georgetown
- Guelph
- Hamilton
- Kitchener
- London
- Milton
- Stratford
- Waterloo
- Woodstock


