
We Design Deck Levels That Flow Together
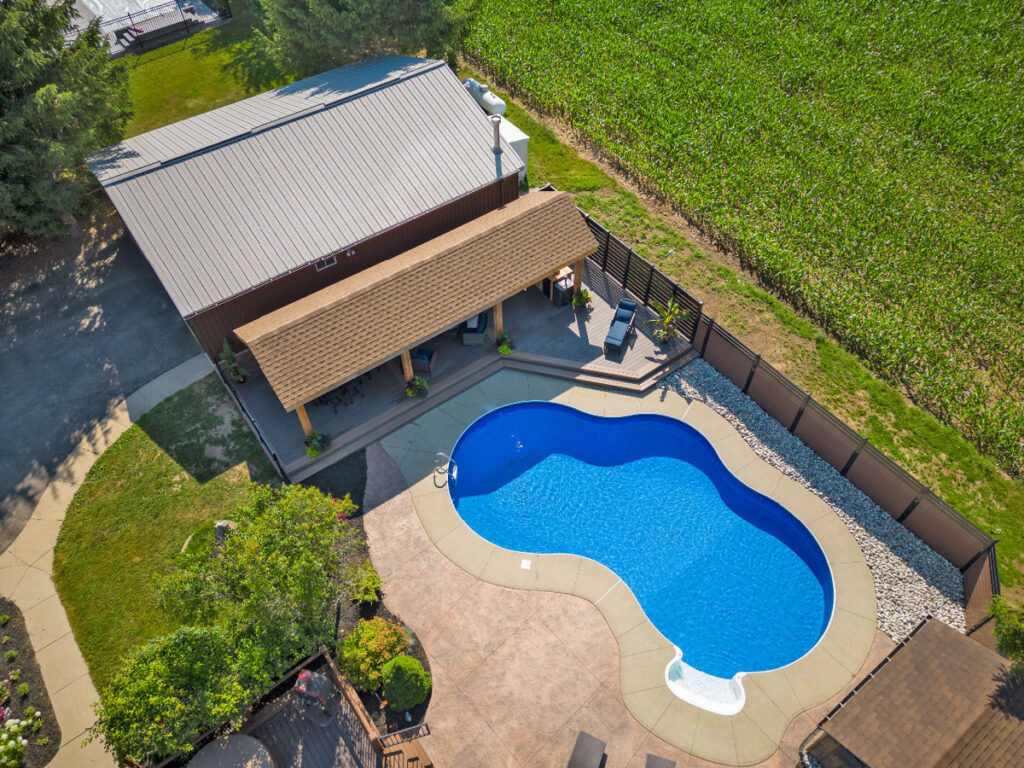
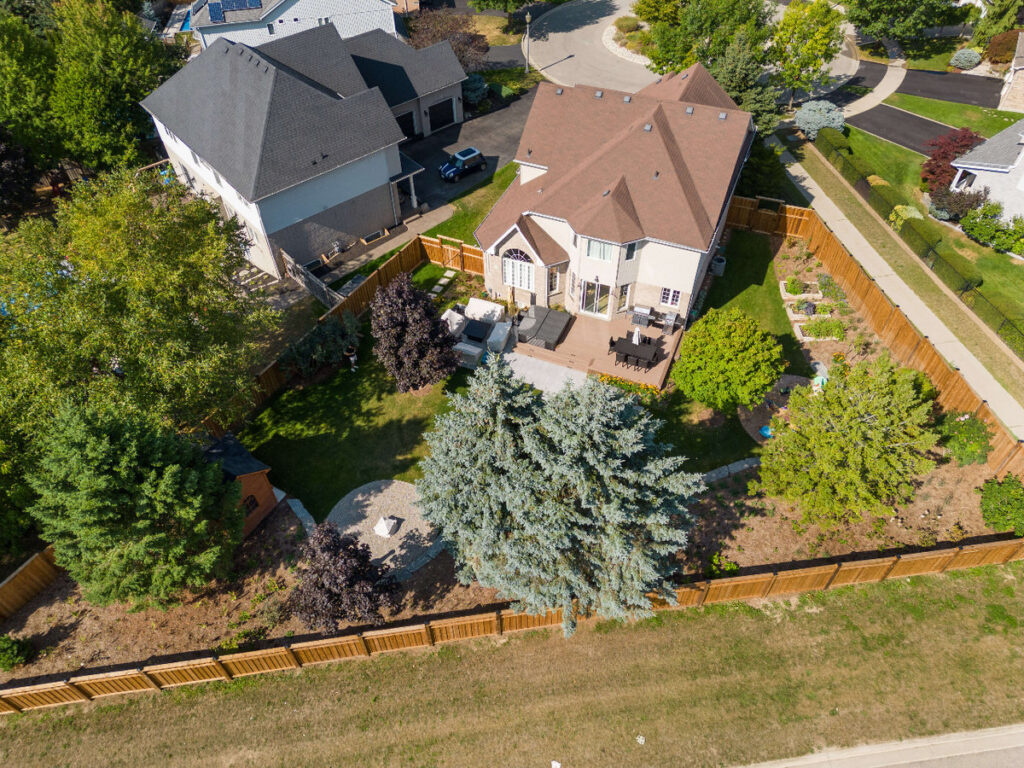
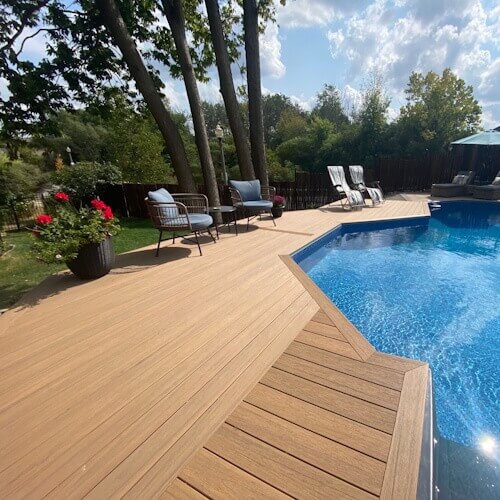
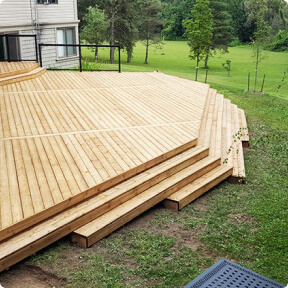
Good multi-level design is about flow—every level has a purpose, and moving between them should feel effortless. As experienced deck builders, we zone the property intentionally, placing dining near the kitchen, a lounge or fire area one level below and a private zone near a hot tub or pool.
Wide stairs and comfortable landings connect the areas, while continuous railings, high-quality materials and integrated lighting create one cohesive outdoor oasis. An outdoor kitchen can support entertaining, a pergola can add shade and privacy screens can protect selected views without enclosing the yard like a solid fence.
Our design-led building process begins during the initial consultation. We balance functionality, safety and visual appeal while maintaining clear communication throughout the project. The finished space is designed to support daily family life and long-term customer satisfaction.
Heights, Zoning and Permits for Multi-Level Decks
Multi-level decks often require a building permit because at least one level may exceed the height threshold established by the municipality. Zoning bylaws can also regulate deck height, fence placement and proximity to property lines, with different requirements applying as the structure becomes more elevated.
Professional planning makes a significant difference. Our team designs each level around the property’s grade, access and applicable limits. We can also prepare the required drawings and coordinate permit approvals before the building process begins.
We proudly serve Kitchener-Waterloo homeowners with clear communication from planning through construction. The result is an attractive, safe and code-compliant outdoor space supported by a defined plan, high-quality materials and a continued commitment to customer satisfaction.
Safe Deck Structures and Functional Space Below
Multi-level decks place greater demands on structural planning. Foundations, posts, beams, connections, guards, stairs, landings and building attachments must work together for the specific property.
Decks by Premier specializes in custom, multi-tiered structures and complex framing. Our hands-on experience helps us evaluate loads, movement, drainage and connections before the installation begins. This attention to detail supports the deck’s safety and durability.
The area below an upper deck also deserves a purpose. Depending on height and design, it may become a patio, sheltered seating area, storage zone or circulation route. Drainage, waterproofing options, lighting, headroom and column placement should be discussed before the upper level is finalized.

Build a Deck - Plant a Tree.
Decks by Premier plants new trees for every project we complete, even if you choose to use composite boards.
Features That Enhance the Complete Deck
- Coordinated railings. Use one railing family or a deliberate combination to keep the levels visually connected.
- Integrated lighting. Mark stairs, landings, posts and directional changes while creating a comfortable evening atmosphere.
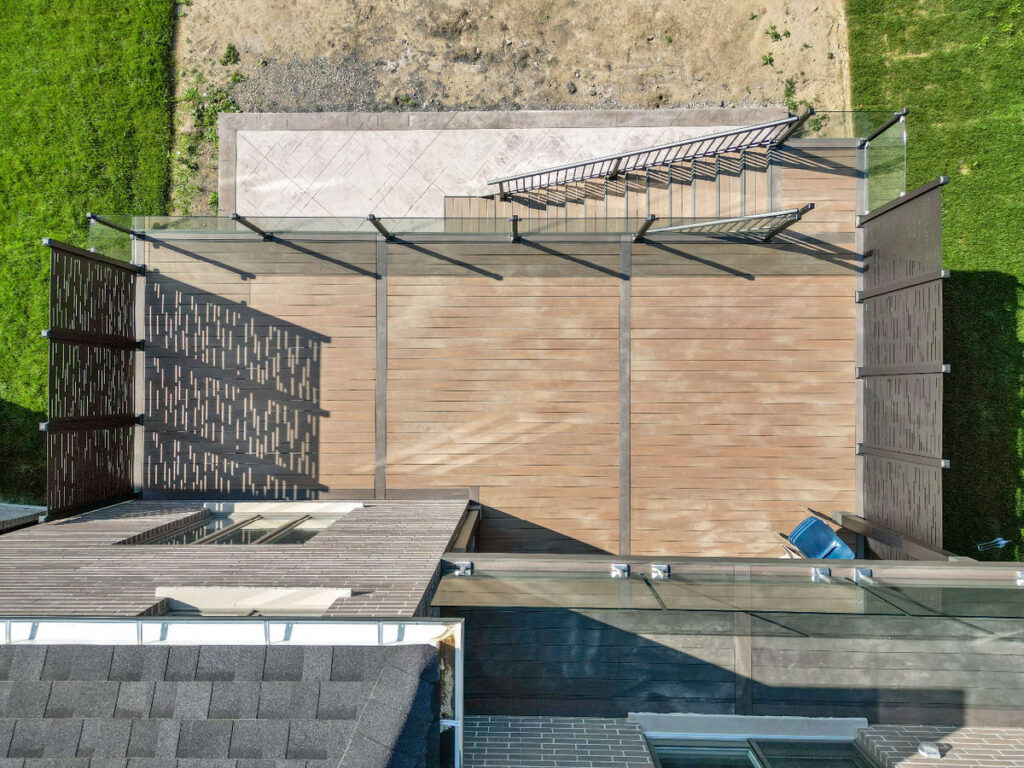
- Privacy screens. Protect selected seating or spa zones without blocking every view.
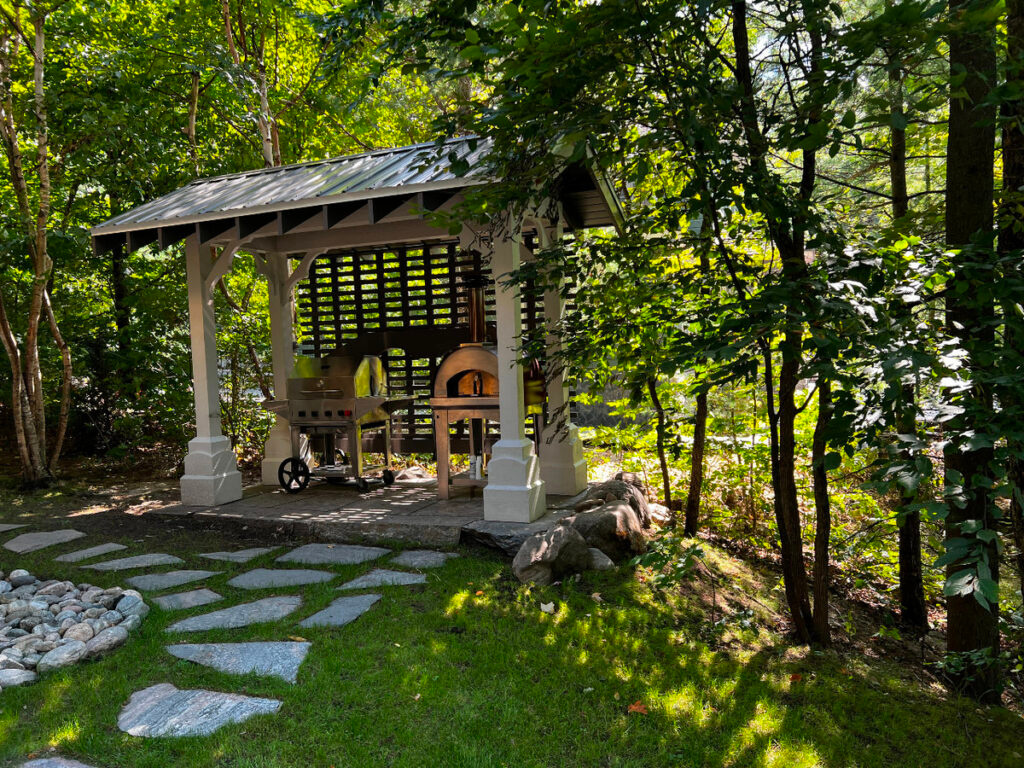
- Outdoor kitchens. Position cooking areas near convenient service routes and plan utilities before construction.
- Pergolas and pavilions. Add shade or shelter where the family spends the most time.
- Built-in seating and planters. Use deck edges and elevation changes to add practical features without crowding circulation.
Our designers can coordinate these features from the beginning rather than treating them as late additions. This gives the finished project stronger consistency, quality and visual balance.
From Design to a Finished Multi-Level Deck
From first sketch to final walkthrough, our building for multi level decks Kitchener Waterloo process keeps you informed and in control every step of the way:
- Consultation & design. We visit, listen and create a free 2D design drawing of your multi-level deck.
- Material & colour selection. Choose composite, PVC, cedar or pressure-treated wood, then lock in your colours, railings and lighting.
- Quote & approval. You receive a clear, itemized quote with no hidden costs before anything is ordered.
- Permits & drawings. We prepare the engineered drawings and handle the building permit approvals for you.
- Installation. Our own crew builds every level, with footings dug to frost depth – never subcontracted.
- Final walkthrough & written warranty. We review the finished deck together and back our workmanship in writing.
Multi-Level Deck Costs in Kitchener-Waterloo
Multi-level decks generally cost more per square foot than a single flat platform because each level requires framing, footings, and railings. Material choice, the number of elevations and the property’s grade change account for much of the remaining difference.
| Multi-level deck type | Typical installed range (CAD) |
|---|---|
| Two-level pressure-treated deck | $45–$75 per sq. ft. |
| Two-level composite deck | $65–$100 per sq. ft. |
| Three-level or walk-out grade build | $85–$115+ per sq. ft. |
| Added framing and transition stairs | $2,000–$5,000 additional |
Railings, lighting, access, weather conditions, grade changes and custom features can affect the final price. Use the planning ranges above to shape your budget, then contact our company for a free site review and an exact, no-obligation quote.
Why Choose Decks by Premier for a Complex Build
Decks by Premier focuses on custom outdoor living and specializes in large, multi-tiered and highly engineered decks. Our in-house designers coordinate the deck with railings, privacy screens, lighting, pergolas, pavilions and outdoor kitchens from the beginning.
- A century-old family-company foundation. The broader Premier history reaches back to 1923.
- Design before construction. The team develops the layout and material plan around the actual home and property.
- Experience with elevation and custom details. Complex framing, levels and integrated features are considered as one project.
- A complete outdoor product range. Wood, composite, vinyl, PVC, railings, lighting and structures can be coordinated together.
- Work supported in writing. The approved deck project is backed by the Premier Promise and current warranty terms.
Our company combines technical knowledge, quality craftsmanship and practical design experience. This commitment helps us create durable residential decks that meet customer expectations and enhance the property.
Start Designing Your Multi-Level Deck
Ready to turn a sloped or walk-out backyard into the outdoor living space you have been imagining? Book a free consultation and our design team will map your multi-level deck and provide a 2D drawing that makes the vision easier to understand.
Decks by Premier takes your custom deck from the first idea to a finished, warrantied outdoor space. Whether the new deck is developed from scratch or planned around existing features, it will be designed for your property, budget and lifestyle.
FAQs
When does a multi-level deck make sense?
It can be an effective solution for a sloped yard, elevated doorway, walkout basement, pool connection or family that wants distinct outdoor zones. The design should solve a site or lifestyle need instead of adding levels only for appearance.
What can go on each deck level?
Common arrangements include dining near the kitchen, cooking on a level with convenient utilities, quiet seating where views are strongest and a lower area connected to the pool, patio, lawn or garden. The final layout depends on the property and family routines.
Which material is best for a large multi-level deck?
Composite provides lower routine maintenance and consistent colour across a large surface. Pressure-treated wood supports a practical budget, while cedar adds premium natural character. The right materials depend on exposure, design, maintenance expectations and cost.
Can the space under an upper deck be used?
Often, yes. Depending on height, structure, drainage and waterproofing, the lower area may become a patio, sheltered seating area, storage zone or circulation space. Planning that use early helps coordinate columns, headroom, lighting and water management.
Do multi-level decks require engineering or permits?
Many complex or elevated decks require permits and may need engineered details. The answer depends on the municipality, height, attachment, loads, guards, structures and property conditions.
How long does a multi-level deck take to build?
Timing depends on the number of levels, engineering, approvals, selected products, foundations, access, weather conditions and integrated features. Once the design and scope are approved, a construction schedule can be prepared.
Can an outdoor kitchen be added to an upper deck?
It may be possible when structural loads, appliance clearances, utilities, ventilation, fire safety and weather protection are planned for the specific equipment. The kitchen should be included early in the design process.
Can an existing deck be expanded into several levels?
Sometimes, but the existing foundations, framing, connections, condition and original approvals must be reviewed first. A new design may require substantial structural changes, so reuse should be based on the site assessment rather than assumed.
How do you create privacy without blocking the view?
Privacy can be concentrated around seating, spas or neighbouring sightlines using screens, planting, pergolas, frosted panels or carefully placed solid sections. Other edges can remain visually open with glass or slim railings, subject to design and safety requirements.
Deck Add-Ons.
While you are dreaming up ideas for your custom deck, remember to give some thought to some of our deck options which can help elevate your outdoor structure to the next level.
Railings
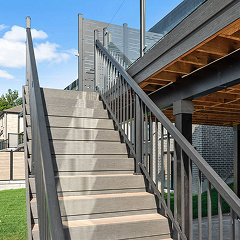
We have several different options available for deck railing systems:
Wood railings, aluminum glass railings, aluminum picket railings, frameless glass, composite railings, cable railings and almost any combination of those.
Privacy Screens
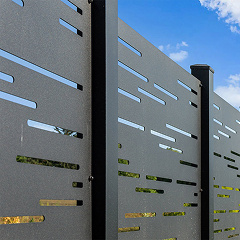
Premier offers a few different options when it comes to increasing your privacy.
We can add privacy using plants, walls, pergolas or other outdoor structures, a trellis, or even beautiful flowing outdoor curtains.
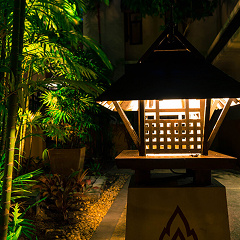
Deck Lighting
Deck lighting has come a long over the last couple of years, especially with the easy availability of LED lighting.
Choose from deck stair lighting, accent lighting, under-railing or under-counter lighting, recessed soffit lighting, deck post cap lights, in-floor lighting, above deck spotlights, and under-roof lighting.
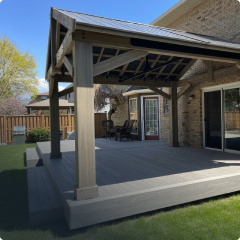
Deck Shades System
Deck shade systems help create a more comfortable outdoor space by reducing direct sunlight and providing relief from the elements.
We offer a variety of shade solutions including pergolas, covered roofs, privacy screens, louvered structures, and custom-built features designed to improve comfort, functionality, and the overall appearance of your deck.
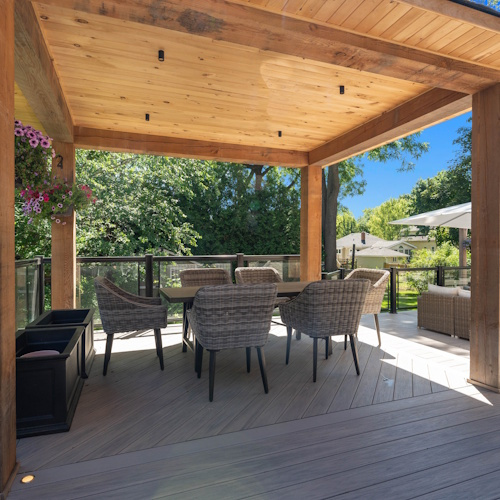
Outdoor Structures
Outdoor structures add a lot of versatility to your deck design and let you enjoy parts of your backyard free from bugs, or while its raining.
We custom design and build pergolas, pavilions, gazebos, arbours, and more. These structures also come with a lot of individual options depending on the structure.


