
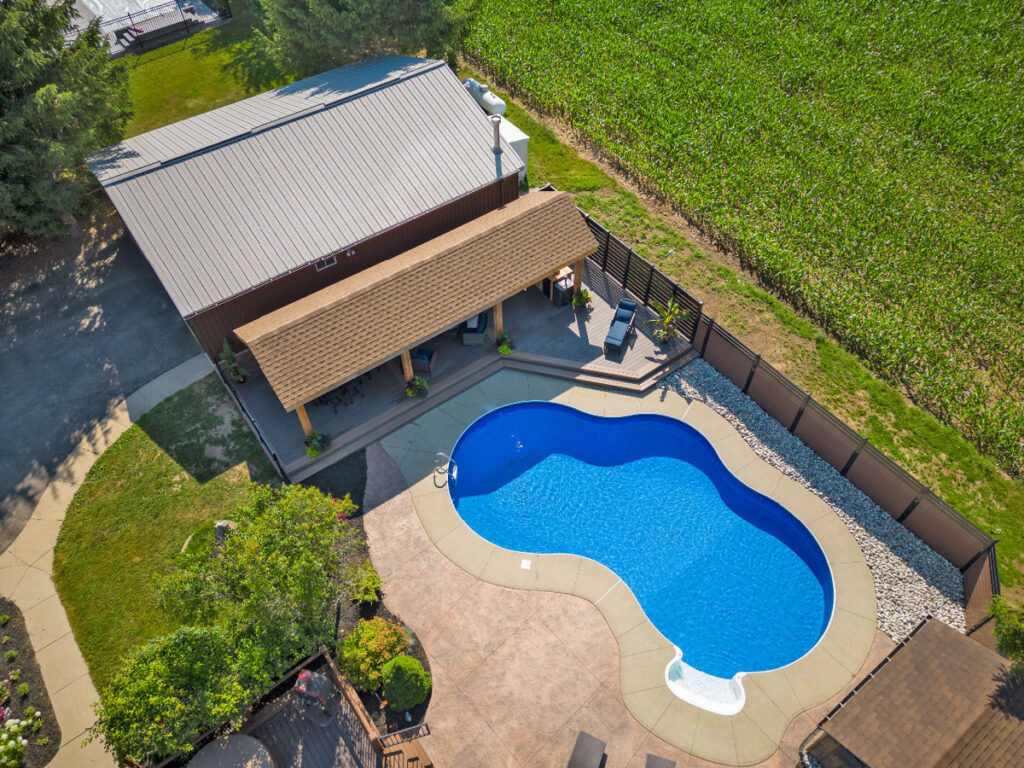
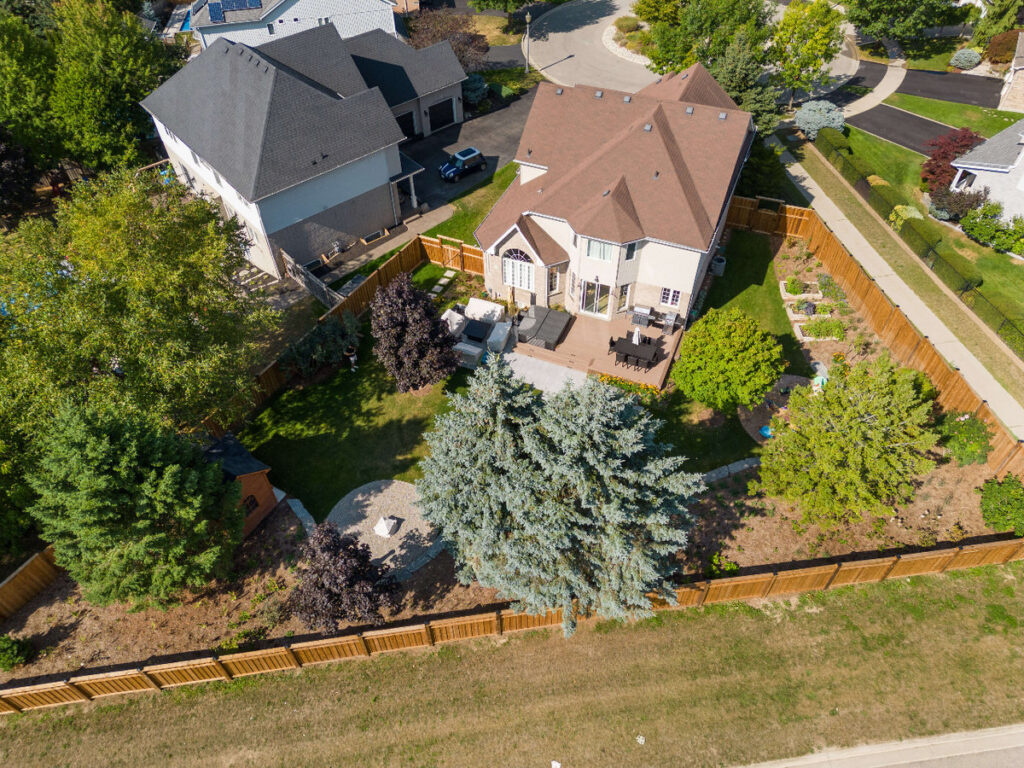
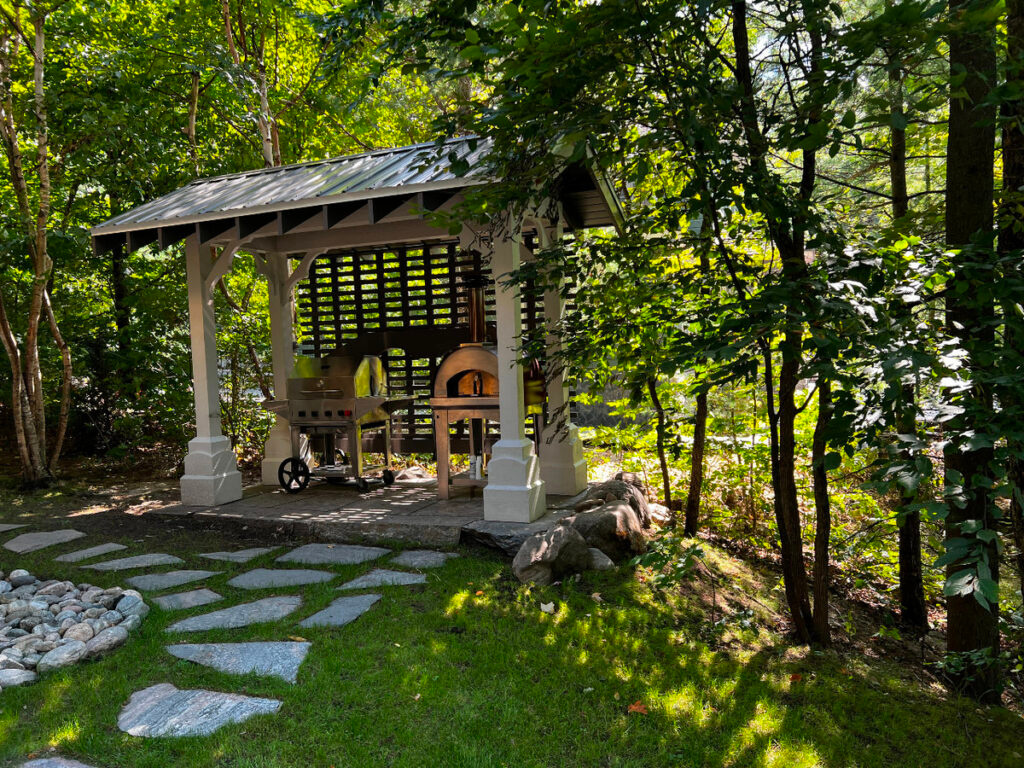
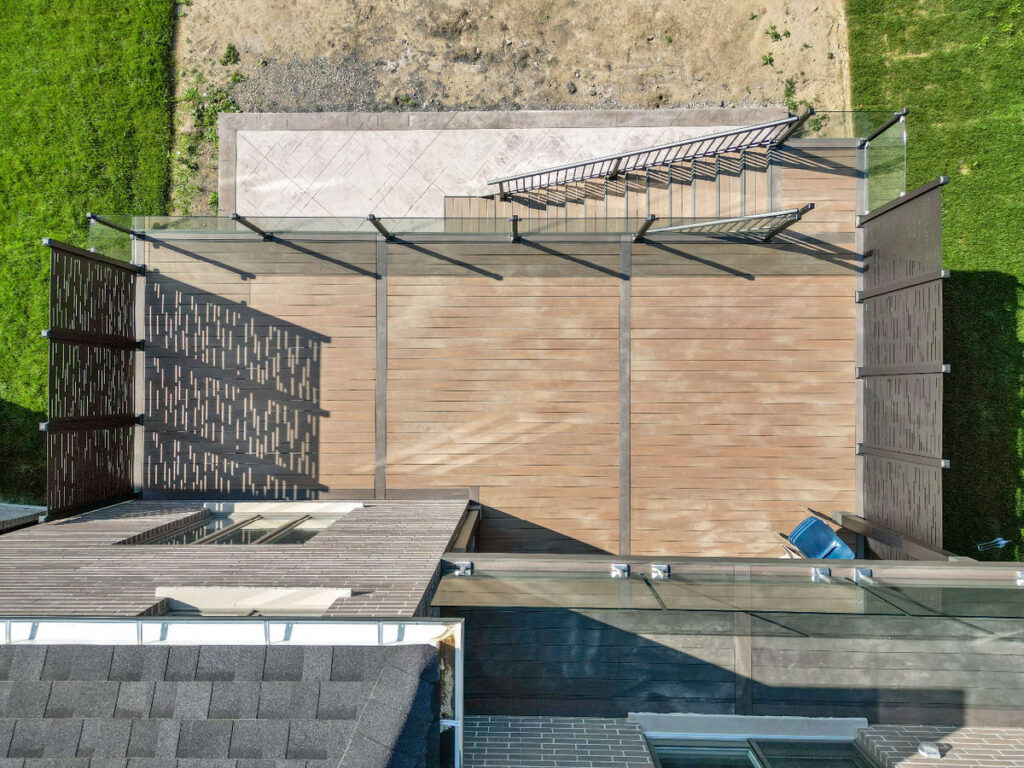
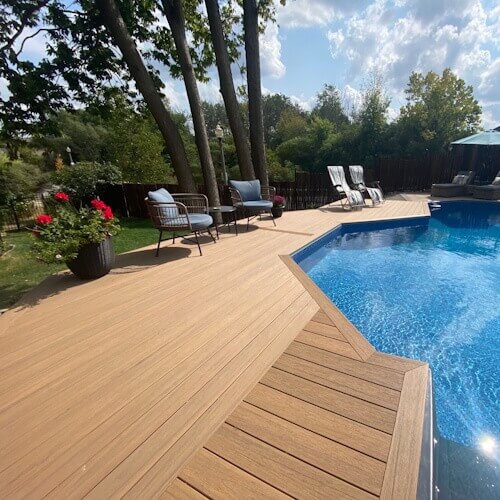
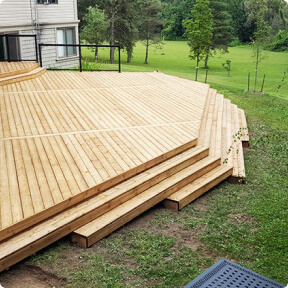
We Build Outdoor Spaces That Support the Business
Commercial outdoor decks can create revenue, improve circulation, add amenity value, or simply make the property more welcoming. The design should begin with the business purpose, not with a generic deck shape.
- Restaurants and cafés. Extend seating and create a defined outdoor dining experience with practical routes for guests and staff.
- Offices and retail properties. Add breakout areas, customer seating, or a stronger entrance that reflects the brand.
- Multi-residential properties. Create shared amenity decks and gathering areas that feel durable, comfortable, and easy to understand.
- Hospitality and event settings. Plan adaptable outdoor zones for groups, furniture changes, and different styles of use.
- Commercial service properties. Turn underused exterior space into a more functional place for waiting, meeting, or taking a break.
Our team specializes in outdoor spaces that balance appearance, performance, and satisfaction. Every project is designed to improve the property and support the people who use it.
Engineering, Access, and Finishing Details
Commercial work often involves more coordination than a private residential deck. The design may need engineered details, property-specific load considerations, accessible routes, guards and stairs, utility coordination, fire or occupancy review, and approvals from more than one stakeholder. Those requirements are confirmed for the actual site rather than assumed from another project.
Finishing decisions matter just as much. Railings should preserve the right sightlines, privacy screens should separate users without making the space feel closed in, and lighting should help people understand stairs, edges, and entrances after dark. Every visible aspect contributes to the professional result.

Build a Deck - Plant a Tree.
Decks by Premier plants new trees for every project we complete, even if you choose to use composite boards.
A Construction Plan Built Around Operations
Occupied properties require clear communication and realistic sequencing. We discuss access, deliveries, noise, temporary closures, staging, and the areas that must stay available before the construction plan is finalized.
- Site and business review. We assess the property, intended use, traffic, access, and operating constraints.
- Concept and technical planning. The design establishes the deck layout, materials, major structural requirements, guards, stairs, and accessory locations.
- Scope and budget alignment. Options and advantages are reviewed against priorities so decision-makers can approve a clear direction.
- Drawings and approvals. Required design, engineering, permit, and stakeholder information is coordinated for the specific property.
- Planned installation. The build is sequenced around agreed access and operating needs, with a dedicated point of communication.
- Closeout and walkthrough. The completed work, care information, and current warranty documentation are reviewed before handoff.
Average Commercial Outdoor Deck Costs
Commercial outdoor spaces are quoted per project because materials, engineering, and finishes vary widely from one job to the next. The ranges below are a planning guide to help you budget before we scope your exact deck.
| Commercial project type | Typical installed range (CAD) |
|---|---|
| Composite dining or patio deck | $65–$100 per sq. ft. |
| Pressure-treated commercial platform | $45–$70 per sq. ft. |
| Rooftop terrace or waterproof membrane | Priced per project |
| Condo or multi-residential amenity deck | Priced per project |
A clear quote should separate the core build from optional finishes and future-ready features. That makes it easier to protect the essential performance of the deck while deciding which upgrades create the most value for the property. The final number depends on the deck size, materials, structure, access, design details, and required approvals.
Why Businesses Work With Decks by Premier
Decks by Premier brings a century-old family-business background to custom outdoor design and construction. Our experienced professionals plan decks, outdoor structures, kitchens, railings, privacy features, lighting, and stone elements as related parts of one property rather than disconnected additions.
- In-house design expertise. Designers help translate operating needs and visual goals into a workable outdoor plan.
- Experience with custom complexity. The company’s focus includes large, multi-level, and highly customized deck projects.
- Material and system choice. Wood, composite, vinyl, PVC, railings, and accessories can be evaluated within one scope.
- Clear project communication. A defined process supports decisions from consultation and design through build and walkthrough.
- Work backed in writing. Approved projects are covered by the Premier Promise and the current terms supplied with the contract.
Ready to Build Your Commercial Outdoor Space?
Let’s turn your vision into reality. Book a free consultation with Decks by Premier and get a 2D design drawing of your custom deck – whether it’s a café patio, a condo terrace, or a welcoming retail entrance. We build across Kitchener, Waterloo, Cambridge, Guelph, and the surrounding region, with our own crews working from offices in Waterloo and London. Call today to start your project.
FAQs
What types of businesses can use a commercial outdoor deck?
Restaurants, cafés, offices, retail properties, hospitality venues, service businesses, and multi-residential properties can all benefit when the deck has a clear purpose. The layout and specification should be matched to the traffic, operations, furniture, and customer or resident experience.
Which decking material is best for commercial use?
Composite and vinyl or PVC systems are often considered when lower maintenance and consistent appearance are priorities. Wood can also suit the right setting. Exposure, traffic, design, structural strength, maintenance plans, and budget should guide the final choice.
Can construction be planned around business hours?
The schedule can be developed around agreed access and operating constraints, but the available options depend on the site, safety requirements, deliveries, noise, inspections, and the work being performed. These conditions should be discussed before the installation plan is approved.
Do commercial decks require engineering and permits?
Many commercial projects require drawings, permits, engineering, or additional property approvals. The exact requirements depend on the municipality, building, deck height and use, loads, accessibility, and other site conditions. They must be confirmed for the specific project.
Can you include railings, privacy screens, and outdoor structures?
Yes. Railings, privacy screens, lighting, pergolas, pavilions, and outdoor cooking features can be planned with the deck. Early coordination helps ensure the structure, electrical needs, drainage, and finish details work together.


