
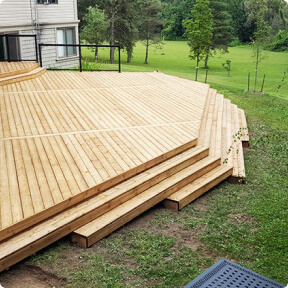
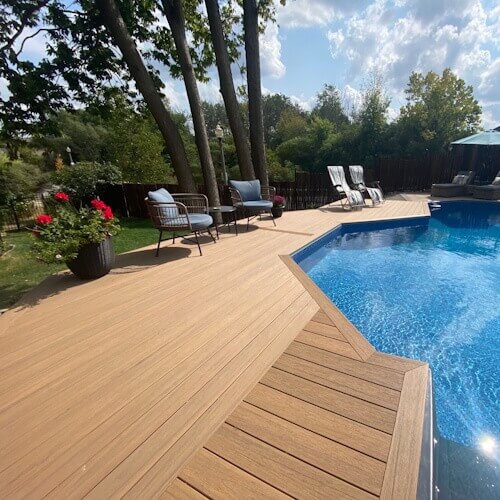
How We Design Wood Decks Beyond the Basic Rectangle
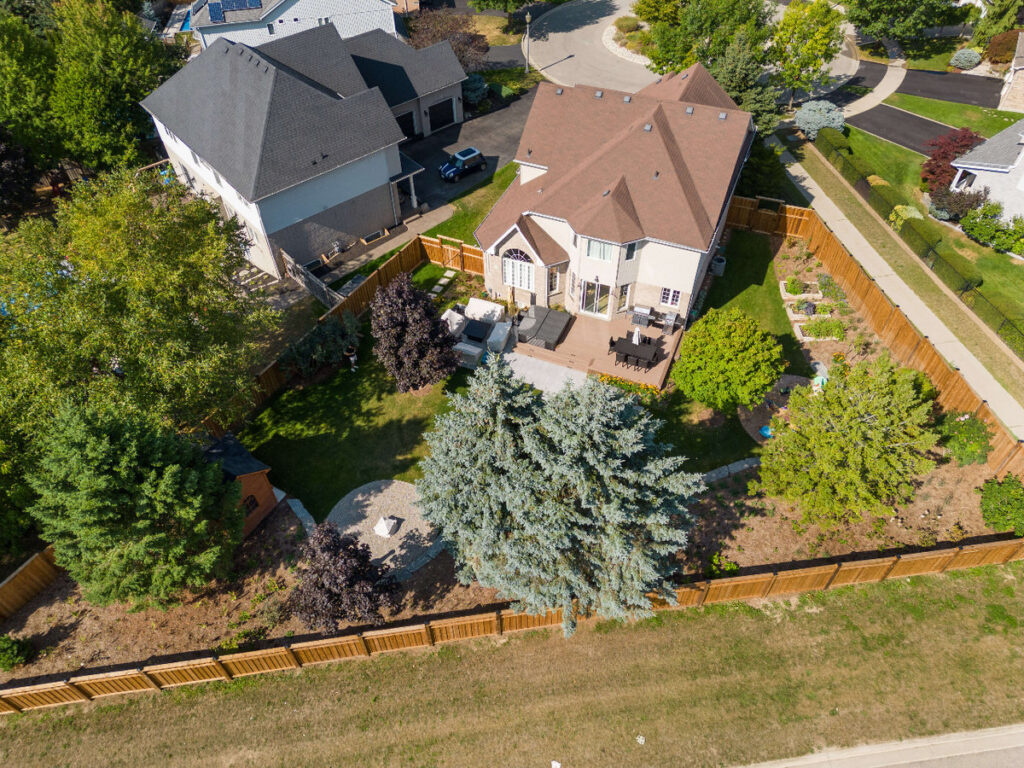
A pressure-treated deck can be simple without looking generic. Shape, board direction, borders, access placement, railing lines and the transition to the yard all influence its finished style. Even a ground-level platform becomes more useful when furniture zones and circulation are planned before the dimensions are set.
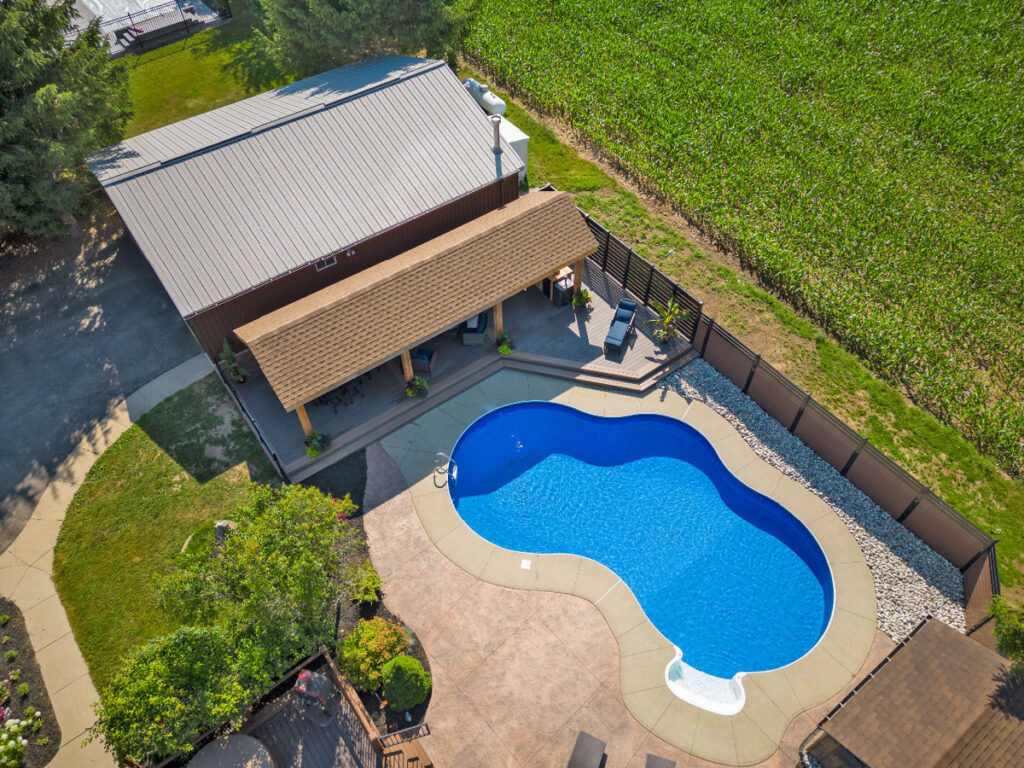
Larger custom decks can introduce multiple levels, built-in benches, planters, privacy screens, lighting, pergolas, pavilions or an outdoor kitchen. The design process should determine which features are essential now and which should be supported by the structure for a future phase.
Our designers balance beauty with functionality so the finished deck enhances daily life rather than simply occupying space in the backyard.
Pressure-Treated Wood Deck Installation Services
Pressure treatment helps wood resist decay and insect damage, but treated decks still require thoughtful construction and maintenance. Water should drain freely, air should circulate the structure, and soil or trapped debris should not remain against the lumber.
Our deck installation services also account for structural integrity, compatible connectors and the expected exposure. The crew arrives prepared with an approved plan, quality materials and the equipment required to complete the installation safely.
After deck installation, allow the lumber to reach the condition recommended for the selected finish. Then follow the stain or coating manufacturer’s preparation and maintenance instructions. Regular cleaning and inspection help identify loose hardware, damaged boards, moisture traps and finish wear before they become larger concerns.

Build a Deck - Plant a Tree.
Decks by Premier plants new trees for every project we complete, even if you choose to use composite boards.
Features That Make a Wood Deck Feel Custom
- Picture-frame borders. Define the deck edge and create a deliberate transition around access points or feature areas.
- Built-in benches and planters. Add furniture and greenery without interrupting the main layout.
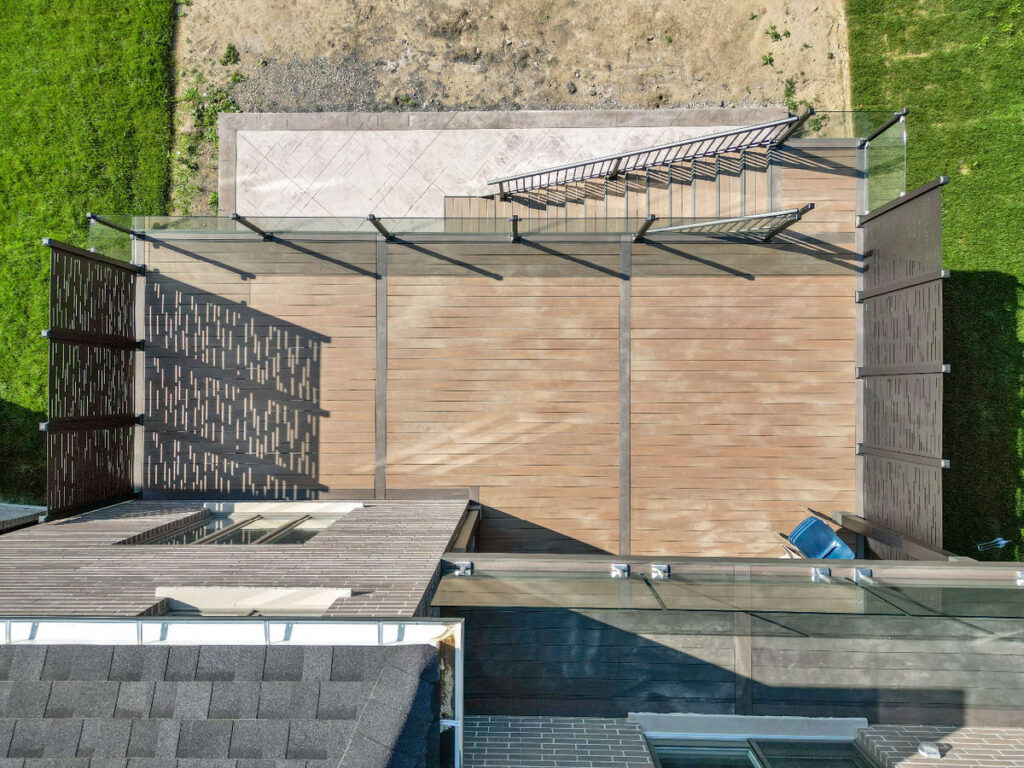
- Wood, aluminum, glass or cable railings. Select a system that supports the view, style and applicable safety requirements.
- Privacy screens. Create comfortable separation while coordinating the pattern with the deck and house.
- Integrated lighting. Highlight stairs, posts, railings and entertaining zones after dark.
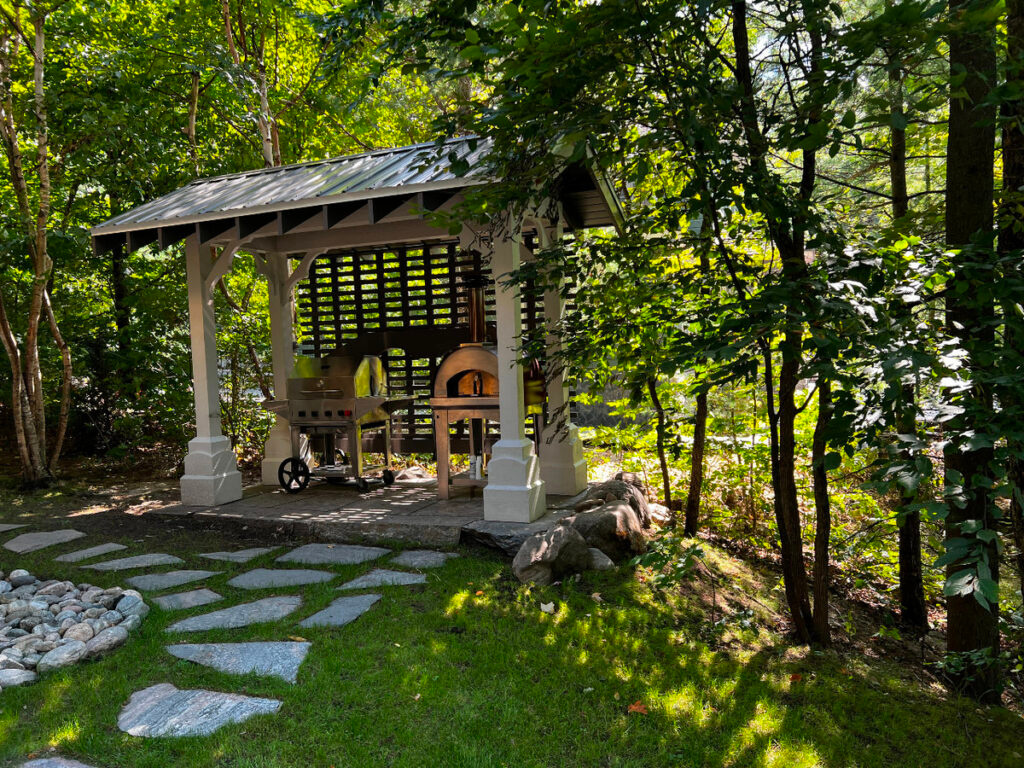
- Pergolas and pavilions. Add shade, shelter and the feeling of an outdoor room.
These details allow our company to personalize pressure-treated decks without compromising practical use, safety or long-term performance.
Pressure-Treated vs Cedar vs Composite
Here is the honest comparison. Pressure-treated wood is the most economical option and the standard structural choice used beneath many cedar decks and composite decks. Cedar costs more but provides natural warmth and built-in resistance to decay at a mid-range price.
Capped composite decks carry the highest upfront cost but require less refinishing afterward. The best choice depends on your preferred aesthetics, maintenance expectations, budget and how you plan to use the outdoor space.
A small difference in square-foot price can become significant on a large deck, so we compare the complete construction scope—not just the visible boards.
We Design Your Deck Before We Build It
Good deck building is all in the details, and every custom deck follows the same clear path from first sketch to finished construction:
- Consultation & design (2D drawing). We visit your home, listen to your plans, and hand you a free 2D design drawing.
- Material & colour selection. Choose your decking – pressure-treated, cedar, composite or PVC – and your finish.
- Quote & approval. You get a clear, itemized quote with no surprises before any construction begins.
- Permits & drawings. We prepare the drawings and pull any building permit your deck requires.
- Installation (footings to frost depth). Our own crew handles installation from start to finish, with footings dug to frost depth so your deck will not heave.
- Final walkthrough & written warranty. We walk the finished deck with you and hand over your workmanship warranty in writing.
Pressure-Treated Deck Costs per Square Foot
Pressure-treated decks are the most budget-friendly custom decks we build, but the final price depends on the design. The ranges below provide a planning starting point for deck building in Waterloo, Cambridge or Guelph.
| Pressure-treated deck type | Typical installed range (CAD) |
|---|---|
| Ground-level pressure-treated deck | $35–$55 per square foot |
| Raised deck with railings | $50–$75 per square foot |
| Pressure-treated frame under composite | Priced with the surface |
| Cedar upgrade for comparison | $55–$80 per square foot |
Planning ranges are based on 2026 Kitchener-Waterloo and Ontario data. A single access run may add approximately $1,500–$2,500, while railings may range from $50–$150 per linear foot. Contact us for a site-specific price.
Why Build with Decks by Premier
Decks by Premier is part of a family company established in 1923, with experience in lumber, fencing, custom decks and outdoor structures. Our in-house designers develop each project around the home, yard and way the space will be used.
- Wood expertise. The broader Premier family has generations of lumber and fencing knowledge that support informed exterior decisions.
- Custom design. We plan beyond standard deck shapes to coordinate levels, views, privacy and outdoor features.
- Complete product comparison. Pressure-treated wood, cedar decks, composite decks, vinyl and PVC can be assessed against the same priorities.
- Attention to finishing details. Borders, fascia, railings, screens and lighting are treated as part of the complete design.
- The Premier Promise. Approved work is supported by our company’s written promise and current warranty terms.
Our team brings proven deck-building experience, precise construction and reliable service to every project. The result is a durable, functional outdoor space designed for lasting enjoyment.
Start Your Pressure-Treated Deck Design
Contact our team to discuss your plan and learn more about our deck installation services and additional services. Bring us your ideas, measurements and examples of styles you like. A consultation turns that starting point into a practical layout, a clear scope and a quote based on the actual property rather than a generic deck price. We will explain every bit of the proposed work so you know exactly what the deal includes before construction begins.
FAQs:
How long does a pressure-treated deck last?
Service life varies with lumber quality, design, drainage, ventilation, installation, exposure and maintenance. Regular inspection, cleaning, prompt repairs and an appropriate finishing schedule help pressure-treated decks perform longer.
When can pressure-treated wood be stained?
The correct timing depends on the moisture condition of the installed lumber and the requirements of the chosen stain or coating. Follow the product manufacturer’s guidance instead of applying a finish after an arbitrary number of weeks.
Is pressure-treated wood less expensive than composite?
Pressure-treated boards generally have a lower initial cost than composite materials. However, total price also includes framing, railings, access, labour and optional services. Wood also requires an ongoing maintenance and staining budget.
Can a pressure-treated deck be multi-level?
Yes. Pressure-treated wood can be used for custom multi-level treated decks, subject to the engineering, foundations, guards and approvals required for the property.
Can I mix pressure-treated framing with another surface?
Yes. Many cedar decks and composite decks use pressure-treated structural lumber below the visible surface. The complete assembly must account for spacing, ventilation, water management, fasteners and expected service conditions.
Do pressure-treated decks require permits?
Permit requirements depend on the municipality, deck height, size, attachment and property. The surface product does not determine the answer by itself, so customers should confirm requirements based on the proposed design.
How often should a pressure-treated deck be inspected?
Homeowners should inspect treated decks regularly and contact qualified contractors if they notice movement, loose guards, damaged boards, persistent moisture, corrosion or changes around the foundations.
Can an old wood deck be replaced with pressure-treated lumber?
Yes, but the old deck structure should not automatically be reused. Framing, connections, foundations, drainage and current requirements must be assessed before deciding whether to repair components or replace the deck.
Can pressure-treated wood be combined with aluminum or glass railings?
Yes. Aluminum, glass, cable, composite or wood railings can create a customized finish. The posts, blocking, connections and access details must be planned together to protect structural integrity and satisfy applicable safety requirements.
Deck Add-Ons.
While you are dreaming up ideas for your custom deck, remember to give some thought to some of our deck options which can help elevate your outdoor structure to the next level.
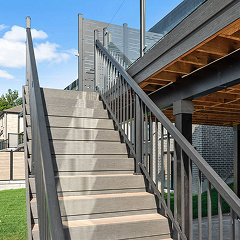
Railings
We have several different options available for deck railing systems:
Wood railings, aluminum glass railings, aluminum picket railings, frameless glass, composite railings, cable railings and almost any combination of those.
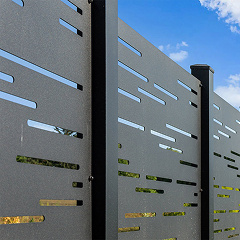
Privacy Screens
Premier offers a few different options when it comes to increasing your privacy.
We can add privacy using plants, walls, pergolas or other outdoor structures, a trellis, or even beautiful flowing outdoor curtains.
Deck Lighting
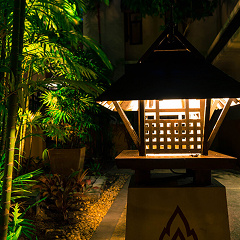
Deck lighting has come a long over the last couple of years, especially with the easy availability of LED lighting.
Choose from deck stair lighting, accent lighting, under-railing or under-counter lighting, recessed soffit lighting, deck post cap lights, in-floor lighting, above deck spotlights, and under-roof lighting.
Deck Shades System
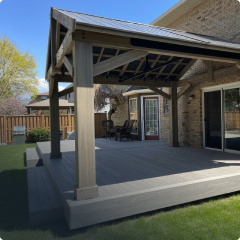
Deck shade systems help create a more comfortable outdoor space by reducing direct sunlight and providing relief from the elements.
We offer a variety of shade solutions including pergolas, covered roofs, privacy screens, louvered structures, and custom-built features designed to improve comfort, functionality, and the overall appearance of your deck.
Outdoor Structures
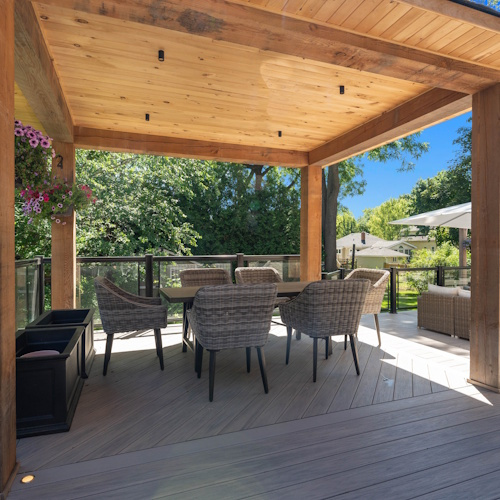
Outdoor structures add a lot of versatility to your deck design and let you enjoy parts of your backyard free from bugs, or while its raining.
We custom design and build pergolas, pavilions, gazebos, arbours, and more. These structures also come with a lot of individual options depending on the structure.


