
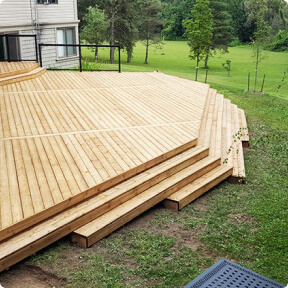
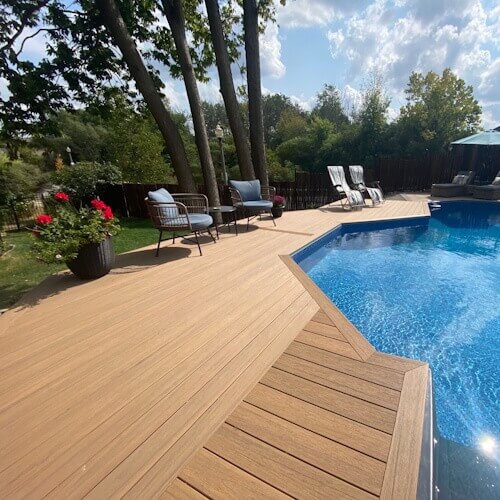
Shared Amenities and Private Outdoor Space
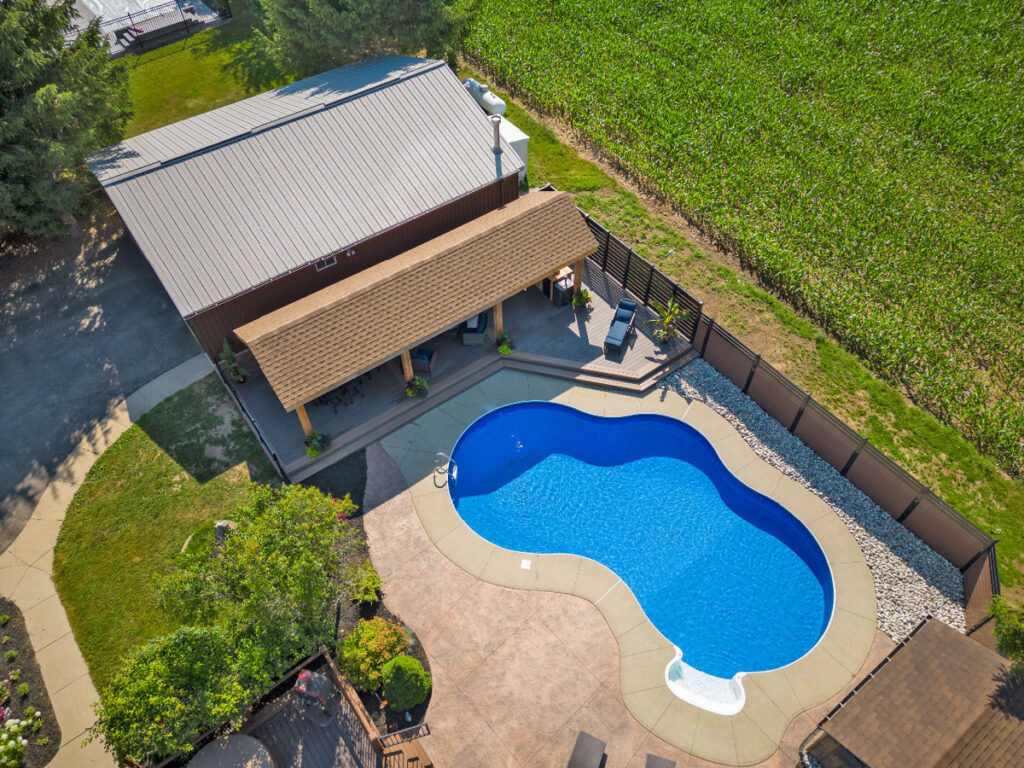
Not every multi-unit deck serves the same purpose. Our team can design common amenity areas with flexible seating, gathering zones, shade, lighting and clear circulation. We can also coordinate the deck with a courtyard, garden, pool or other shared outdoor feature.
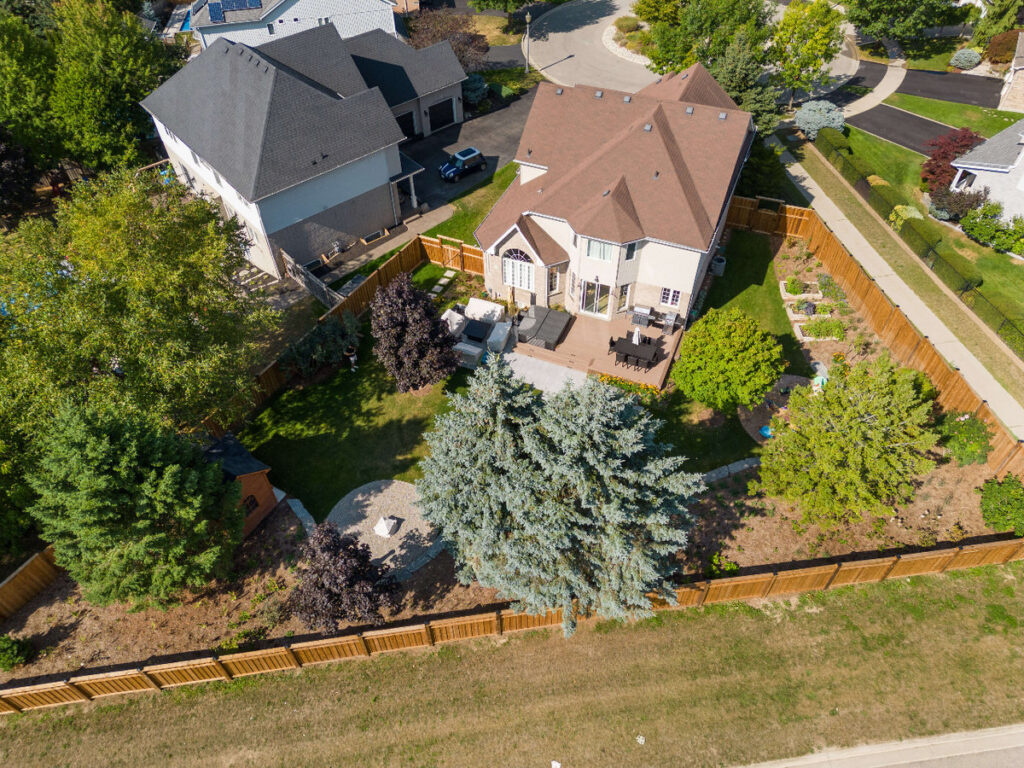
For private decks, we consider separation, views, direct access from each unit and a consistent footprint that respects neighbouring residents. Even when a deck is not part of a traditional backyard, our designs give residents a valuable outdoor extension of their living space.
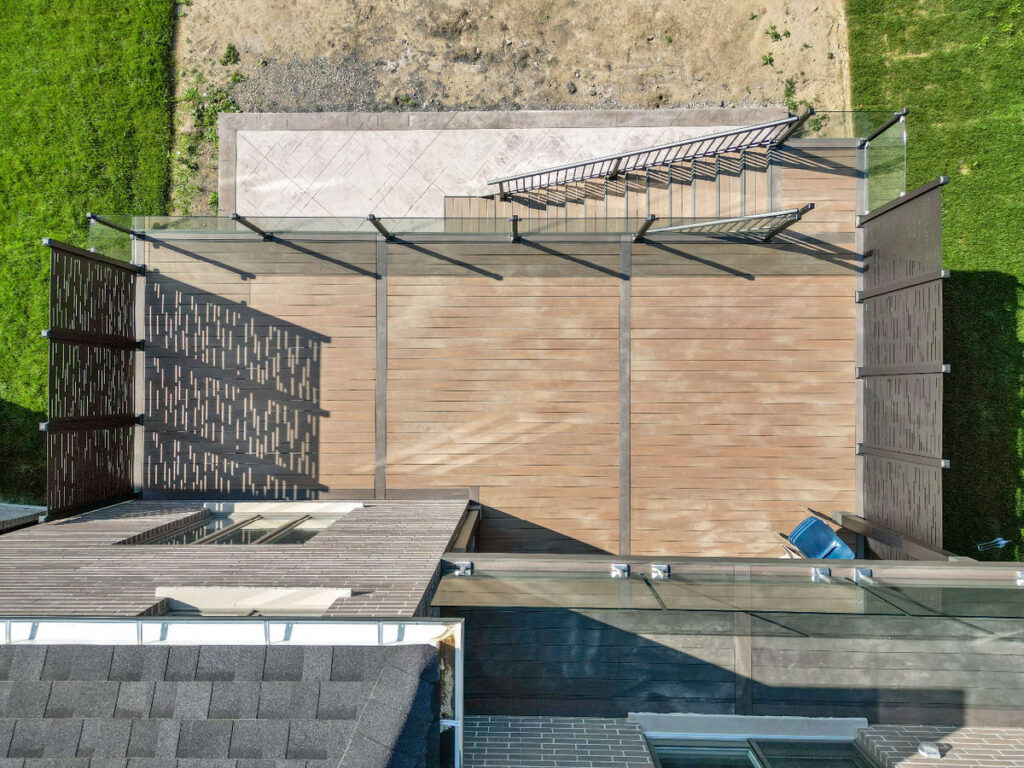
We carefully define where uses should overlap and where they should remain separate. Our team can keep shared stairs and walkways open and easy to navigate while using screens and railings to provide personal space. We also consider furniture zones, garbage or service access, landscaping and future maintenance before construction begins.
Consistency Across Several Decks
Multi-unit projects benefit from repeatable details. Standardizing key components can make the property look cohesive and simplify future care while still allowing each deck location to respond to doors, grade, views, utilities and unit layouts.
- Coordinated board direction and borders. Create visual order even when deck sizes or orientations vary.
- A consistent railing family. Keep guards, handrails, posts and gates visually related across the property.
- Repeatable stair and trim details. Support a cleaner appearance and more predictable construction.
- Targeted privacy solutions. Use screens where separation is valuable instead of enclosing every outdoor area.
- Planned lighting locations. Make entrances and level changes easier to understand after dark.
Our commitment to consistent craftsmanship helps owners maintain the same appearance and construction quality from the first deck to the final unit.

Build a Deck - Plant a Tree.
Decks by Premier plants new trees for every project we complete, even if you choose to use composite boards.
Planning Construction at an Occupied Property
Residents, property staff, vehicles, deliveries and emergency access all affect the construction plan. The schedule should identify which areas can be worked on together, which require phased access and how communication will reach the people affected by each stage.
Property Review
We assess the buildings, deck locations, access, grade, utilities, resident circulation and intended uses.
Design Standards
The team establishes common materials, colours, railings, privacy details and repeatable construction elements.
Unit and Amenity Layouts
Each deck is adapted to its doors, grade, views, stairs and neighbouring conditions. Our designers balance appearance with everyday functionality.
Scope and Approvals
The owner reviews priorities, budget, drawings, engineering needs, permits and stakeholder requirements before the job begins.
Phased Construction
Work is sequenced around safe access, deliveries, resident communication and site constraints.
Final Review
Completed decks, care requirements and the current warranty documentation are reviewed at handoff. Our team takes pride in leaving the work areas clean and ready for residents.
Permits, Engineering and Property Coordination
Multi-unit deck construction may involve building permits, engineered details, fire and egress considerations, guard and stair requirements, accessibility review, condominium or ownership approvals and coordination with existing building systems. The exact requirements vary by property and municipality and must be confirmed for the proposed work.
Existing decks also need a careful review before they are repaired, expanded or replaced. Conditions below the visible boards, previous alterations, drainage, attachment points and the remaining structure can all affect the final recommendation.
Our in-house team prepares the engineered drawings, submits permit applications and works with the municipality’s building department. This attention to detail helps keep every deck’s construction legal, inspected and safe.
Whether we are replacing old structures or building a deck from the ground up, our team manages the project with a commitment to safety, quality and construction excellence.
How Multi-Unit Deck Pricing Works
Multi-unit deck pricing is quoted for the whole building, not one unit at a time—and the per-unit cost usually drops as the unit count climbs. Material choice, deck size, railing style, site access and engineered drawings all affect the number.
These planning ranges can help customers budget before we scope the Kitchener-Waterloo project.
| Multi-unit deck type | Typical installed range (CAD) |
|---|---|
| Pressure-treated unit decks or balconies | $35–$65 per sq. ft. |
| Composite unit decks | $55–$95 per sq. ft. |
| Shared amenity or courtyard deck | Priced per project |
| Privacy screens between units | $60–$150 per linear ft. |
A useful proposal separates shared standards from individual deck variations. That gives owners a clearer view of the base scope, necessary property work and optional upgrades before committing to construction.
Why Property Owners Choose Decks by Premier
Decks by Premier combines custom deck design with the broader outdoor experience of a family business established in 1923. The team can coordinate decking, railings, privacy screens, outdoor structures, lighting and related exterior features within one project vision. Our reputation is built on quality craftsmanship, construction excellence and a commitment to customer satisfaction.
- In-house design support. The team develops the layout around property needs before materials are ordered.
- Experience with custom and multi-level work. Complex layouts and elevation changes are part of the company’s stated specialty.
- Material choice. Wood, composite, vinyl, PVC, and coordinated accessory options can be compared for the property.
- Defined communication. A structured design and build process supports owner decisions and construction planning.
- Project support in writing. The approved work is backed by the Premier Promise and the current warranty terms provided for the scope.
We take pride in helping owners enhance their properties with decks designed for real life.
Plan Your Multi-Unit Deck Project
Share the property address, number of deck areas, current conditions, resident needs and goals for the finished outdoor space. A site review helps establish a consistent design direction, identify project constraints and organize the work into a practical scope.
Whether the goal is to replace aging structures, create a new deck for every unit or build a shared amenity area, Decks by Premier can help move the project from the initial dream to a finished reality.
FAQs
What counts as a multi-unit deck project?
The term can include several private decks, shared amenity decks, porches, balconies, common stairs and coordinated outdoor areas serving a duplex, townhouse complex, condominium, apartment or other residential property with multiple households.
Which materials are best for several decks?
Composite can reduce recurring refinishing and provide a consistent appearance. Pressure-treated wood may support value-focused scopes, while cedar offers natural character. Exposure, traffic, maintenance resources, structural needs and the owner’s budget should guide the choice.
Can the decks be built in phases?
Yes, when the site and design allow it. Phasing may be organized by building, elevation, deck type or access area. The sequence must still protect safe movement, deliveries, inspections and the integrity of any shared structural work.
Do multi-unit decks need permits or engineering?
Many do, especially where height, guards, stairs, structural loads, building attachments, shared access or occupancy conditions are involved. Requirements differ by municipality and property, so they must be confirmed from the actual design.
Can you add privacy between neighbouring decks?
Privacy screens, railing infill, planting zones and selective structures can create separation. The right solution depends on sightlines, wind, light, views, maintenance access and applicable property or building requirements.
Can existing decks be replaced while residents remain on site?
Often, work can be phased on an occupied property, but temporary access restrictions may be necessary. The plan should define affected entrances, resident communication, work zones, debris removal, inspections and when each outdoor area can safely return to use.
Can every unit use the same deck design?
A shared design standard is useful, but each location still needs to respond to doors, grade, utilities, views, access and neighbouring conditions. Repeating materials and details while adapting the footprint usually creates a more practical and consistent result.
Can lighting and railings be standardized across the property?
Yes. A coordinated railing family, repeated post and stair details and planned lighting locations can strengthen the appearance and simplify future replacements. Final selections must still suit the site and applicable safety and electrical requirements.
Deck Add-Ons.
While you are dreaming up ideas for your custom deck, remember to give some thought to some of our deck options which can help elevate your outdoor structure to the next level.
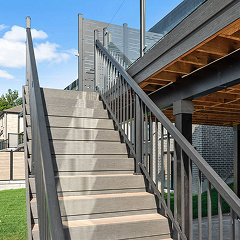
Railings
We have several different options available for deck railing systems:
Wood railings, aluminum glass railings, aluminum picket railings, frameless glass, composite railings, cable railings and almost any combination of those.
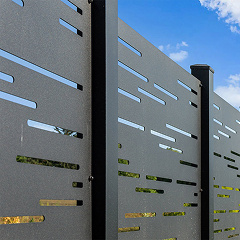
Privacy Screens
Premier offers a few different options when it comes to increasing your privacy.
We can add privacy using plants, walls, pergolas or other outdoor structures, a trellis, or even beautiful flowing outdoor curtains.
Deck Lighting
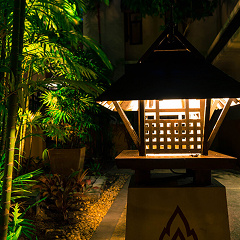
Deck lighting has come a long over the last couple of years, especially with the easy availability of LED lighting.
Choose from deck stair lighting, accent lighting, under-railing or under-counter lighting, recessed soffit lighting, deck post cap lights, in-floor lighting, above deck spotlights, and under-roof lighting.
Deck Shades System
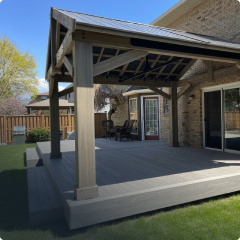
Deck shade systems help create a more comfortable outdoor space by reducing direct sunlight and providing relief from the elements.
We offer a variety of shade solutions including pergolas, covered roofs, privacy screens, louvered structures, and custom-built features designed to improve comfort, functionality, and the overall appearance of your deck.
Outdoor Structures
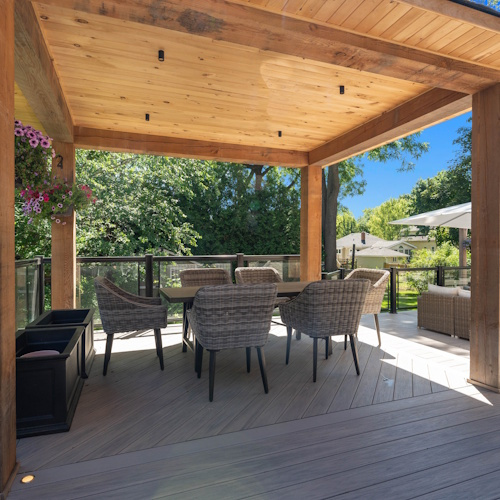
Outdoor structures add a lot of versatility to your deck design and let you enjoy parts of your backyard free from bugs, or while its raining.
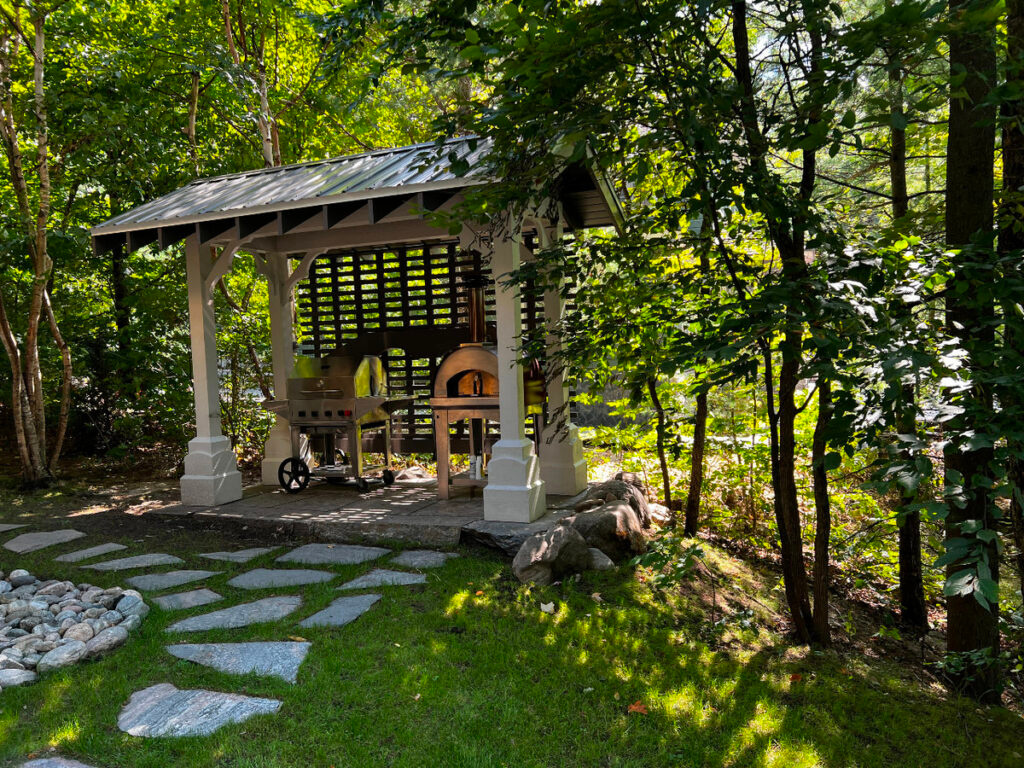
We custom design and build pergolas, pavilions, gazebos, arbours, and more. These structures also come with a lot of individual options depending on the structure.


