
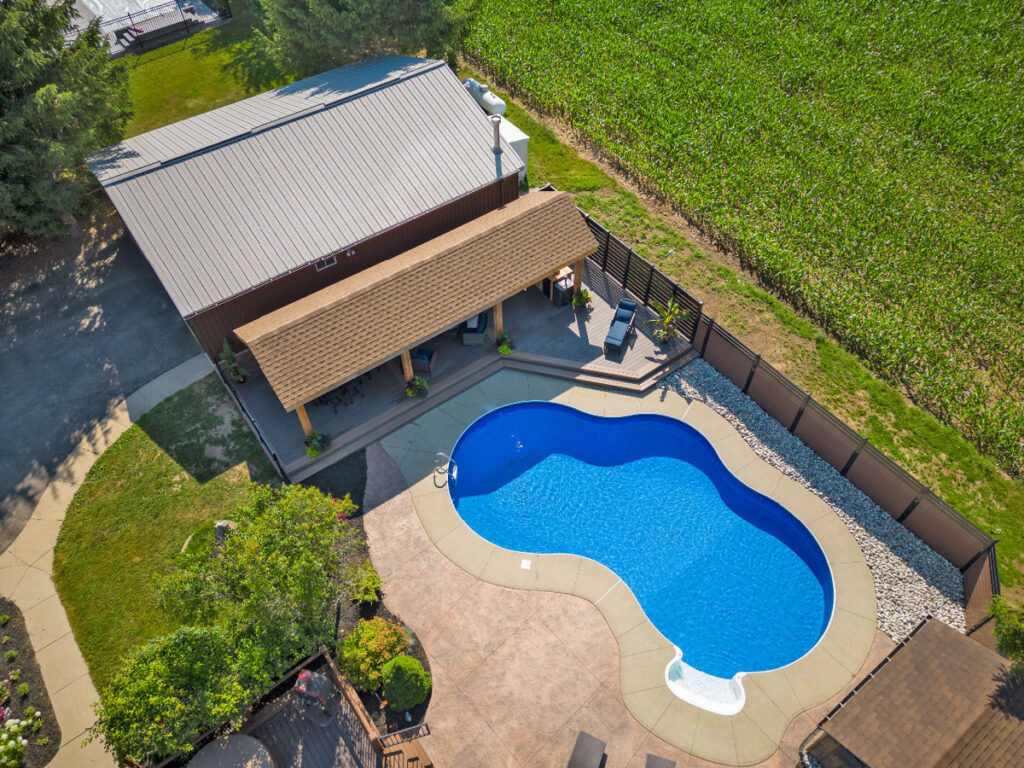
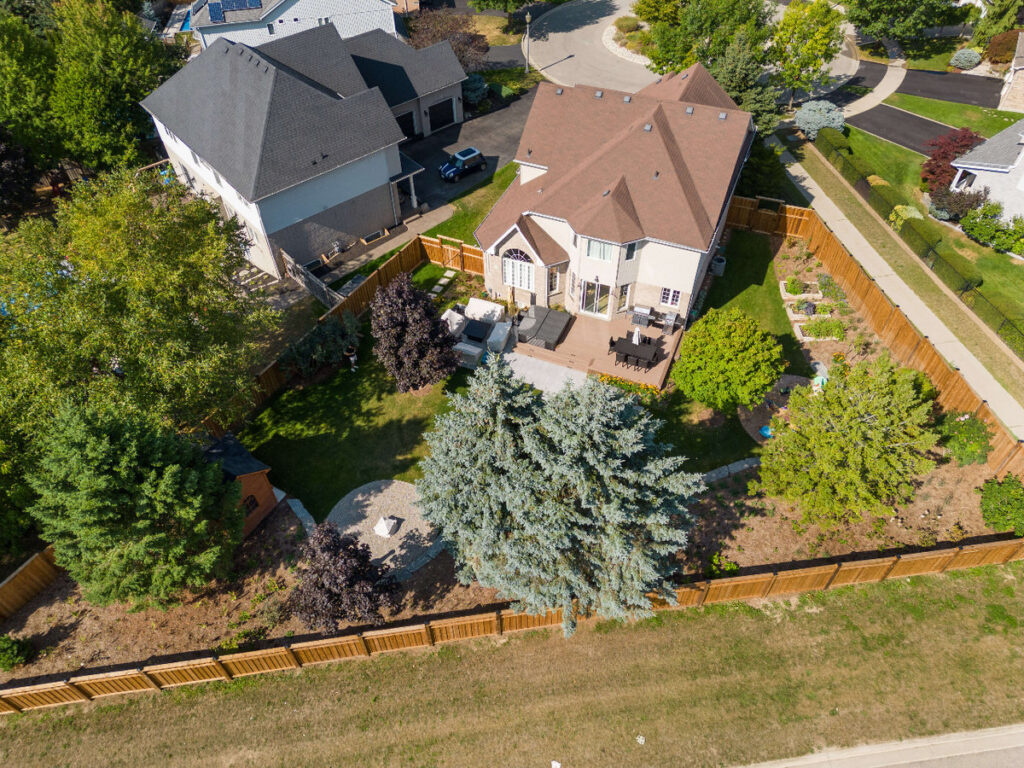
Key Considerations for Rooftop Deck Installation Project
Building up rooftop decks Kitchener-Waterloo is not the same as building out. A rooftop deck has to carry its load onto the existing structure, shed water away from the building, and give safe access from inside or by stair. Before anything else, we assess whether the roof and framing have the structural strength to take the weight, and we bring in engineered drawings and reinforcement wherever they’re needed.
Wind matters more at height, railings have to meet code for an elevated deck, and every penetration through the roof is a potential leak if it isn’t detailed correctly. This is where experience shows – we plan the structure, the waterproofing, and the drainage together so the finished deck performs for the long run.
Costs to Budget for a Rooftop Deck
Rooftop decks cost more than ground-level builds, and for good reason – waterproofing, structural work, access, and lifting materials up all add to the job. The ranges below help you budget, but every roof is different, so we provide an accurate quote after a site visit and any required engineering.
| Rooftop deck type | Typical installed range (CAD) |
|---|---|
| Composite or pedestal deck over a flat roof | $100 – $160 / sq. ft. |
| Waterproof vinyl deck over living space or garage | $120 – $185 / sq. ft. |
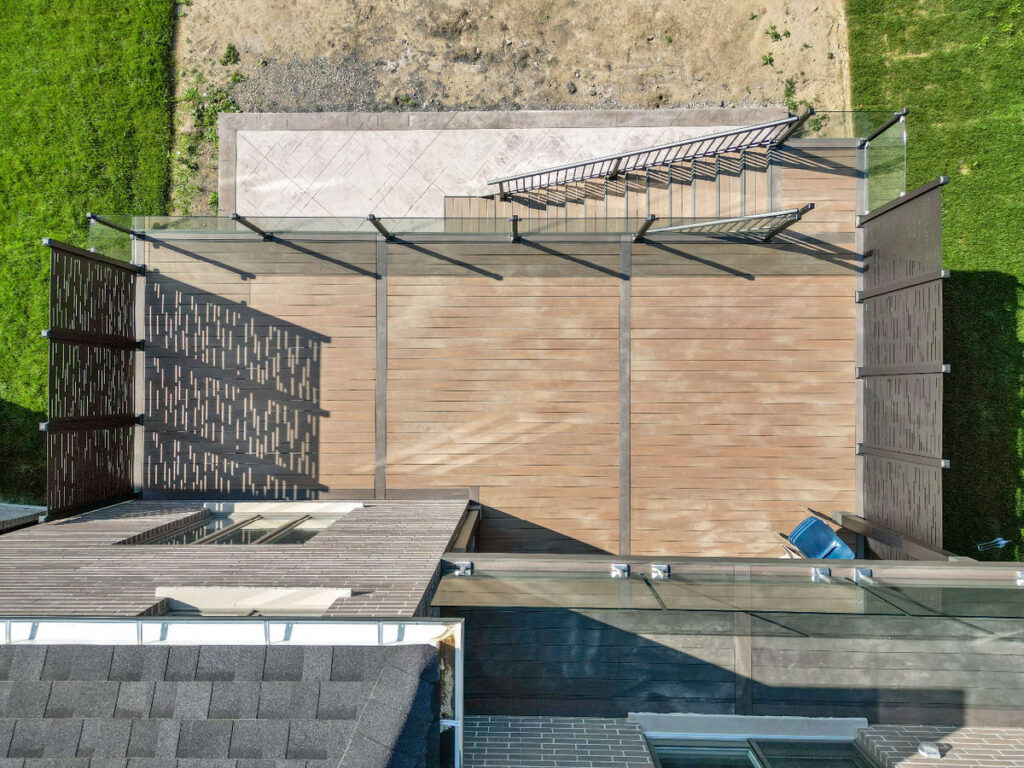
| Second / third-storey terrace with glass railings | $150 – $225+ / sq. ft. |
| Structural reinforcement / engineering | Quoted per project |
Glass railings, outdoor kitchens, lighting, and privacy screens add to the total, while a straightforward membrane deck keeps it lower. We lay out the options so the budget matches your vision.

Build a Deck - Plant a Tree.
Decks by Premier plants new trees for every project we complete, even if you choose to use composite boards.
How We Protect Rooftop Decks from Water Damage
On a rooftop deck, waterproofing isn’t a finishing detail – it’s the whole foundation. We install welded vinyl membranes or build over a protected roof assembly so water sheds to proper drains instead of finding its way inside. Slopes, scuppers, and flashing are planned from the start, and we test the work so you can trust – and we ensure – the space below stays dry.
Railings, Glass, and the Finishing Details
Up high, the railing is as much about the view as it is about safety. We install glass, aluminum, and cable railings that keep sightlines open, plus privacy screens where you want shelter from neighbours. From there, the finishing touches – lighting, built-in seating, planters, a covered pergola, and compact outdoor kitchens – turn a bare rooftop into a space that fits your lifestyle.
Materials That Handle Height and Weather
At height, materials take more sun, wind, and temperature swing than they would in a sheltered yard, so we choose for durability. Capped composite and waterproof vinyl resist fading and wear, aluminum and glass railings won’t rust or rot, and lightweight build methods keep the load on your structure in check.
How We Design and Build Your Rooftop Deck
Clear communication keeps our rooftop build process on track from day one:
- Site visit and assessment. We measure, check the structure and access, and take the time to learn and understand how you want to use the space.
- Design and drawings. We create a design and prepare drawings, bringing in engineering wherever the build requires it.
- Quote and approval. A detailed scope and budget, so there are no surprises before construction starts.
- Permits. We handle the building permit and approvals with the city.
- Build. Waterproofing, structure, surface, and railings installed by our own team with precision.
- Final walkthrough. We review the finished deck with you and stand behind our work – that’s our promise.
Building Code and Permit Requirements We Handle
Rooftop and elevated decks almost always need a building permit, and usually engineered drawings, because they’re built over occupied space and carry public-safety requirements for guards and loads. In the City of Waterloo, the permit fee is $132 and review runs about 10 business days, with all work built to the 2024 Ontario Building Code.
We take care of the paperwork – preparing drawings, coordinating any structural engineering, and submitting the application – and we confirm local requirements whenever a project sits in Kitchener, Cambridge, or a neighbouring township. You get a deck that’s safe, sound, and fully approved.
Deck Builders Kitchener-Waterloo Homeowners Trust
We’re Decks by Premier – a family team with decades of experience, an in-house design studio, and offices in Waterloo and London. We proudly serve homeowners across the region, and we bring the same craftsmanship to a rooftop deck that we’d put on our own home. From the first site visit to the last railing, you deal with one team whose services cover design, waterproofing, and the full build – and that does what it says.
- Decades of experience and a portfolio of completed rooftop and elevated decks
- In-house designers and our own crew – we don’t subcontract the work
- Engineered, fully waterproofed builds you can trust over living space
- Honest quotes, clear communication, and respect for your property and budget
- Strong reviews and a workmanship promise behind every project
Book a Free Rooftop Deck Consultation
Curious whether your roof, garage, or addition could become a great outdoor space? When you’re ready, a free consultation includes a site assessment, honest advice on what’s possible, and a clear quote – with no obligation. Reach out to find out what your roof could become, and we’ll bring the design expertise to make it a reality.
FAQs:
Can my roof support a deck?
It depends on the existing structure. We assess the framing and supports first, and where the load calls for it we bring in engineered drawings and reinforcement so the deck is safe to build.
How do you keep the space below dry?
With a welded vinyl membrane or a protected roof assembly, planned slopes, scuppers, and flashing, and proper drains. We test the waterproofing so you can be confident the rooms or garage underneath stay dry.
Do I need a permit for a rooftop deck?
Almost always, and usually engineered drawings too. In the City of Waterloo the permit fee is $132 with about a 10-business-day review. We prepare the drawings and handle the application for you.
What materials work best for a rooftop deck?
Waterproof vinyl for the sealed surface, capped composite over a membrane or pedestal system, and aluminum or glass railings that resist the weather. All are low-maintenance and built for durability at height.
How much does a rooftop deck cost in Kitchener-Waterloo?
Most rooftop decks run about $100 to $225+ per square foot installed, depending on waterproofing, structure, access, and railings. We provide an exact quote after a site visit and any engineering.
How long does a rooftop deck take to build?
Timing depends on engineering and permits more than the build itself. Once approvals are in hand, most rooftop decks take a few weeks, and we keep you updated throughout.
Deck Add-Ons.
While you are dreaming up ideas for your custom deck, remember to give some thought to some of our deck options which can help elevate your outdoor structure to the next level.
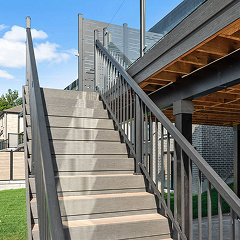
Railings
We have several different options available for deck railing systems:
Wood railings, aluminum glass railings, aluminum picket railings, frameless glass, composite railings, cable railings and almost any combination of those.
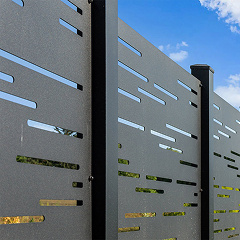
Privacy Screens
Premier offers a few different options when it comes to increasing your privacy.
We can add privacy using plants, walls, pergolas or other outdoor structures, a trellis, or even beautiful flowing outdoor curtains.
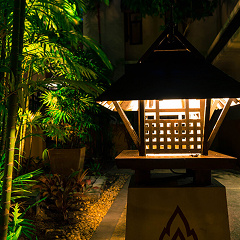
Deck Lighting
Deck lighting has come a long over the last couple of years, especially with the easy availability of LED lighting.
Choose from deck stair lighting, accent lighting, under-railing or under-counter lighting, recessed soffit lighting, deck post cap lights, in-floor lighting, above deck spotlights, and under-roof lighting.
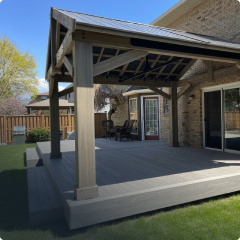
Deck Shades System
Deck shade systems help create a more comfortable outdoor space by reducing direct sunlight and providing relief from the elements.
We offer a variety of shade solutions including pergolas, covered roofs, privacy screens, louvered structures, and custom-built features designed to improve comfort, functionality, and the overall appearance of your deck.
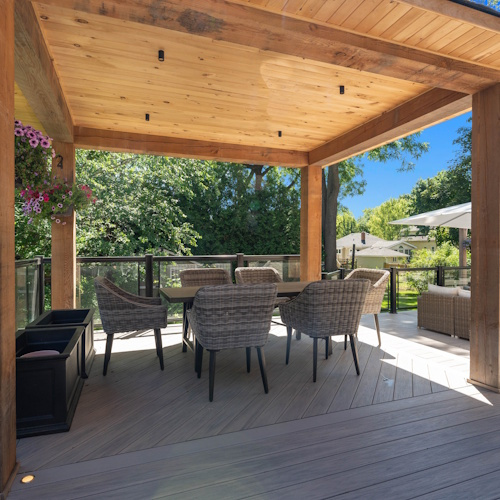
Outdoor Structures
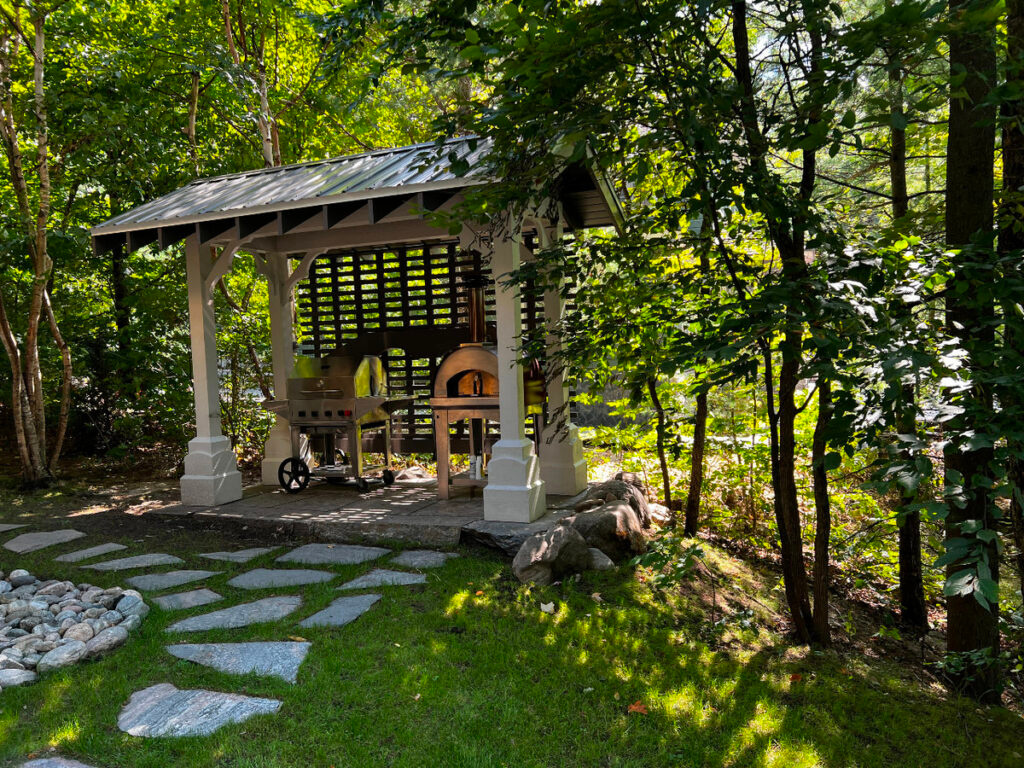
Outdoor structures add a lot of versatility to your deck design and let you enjoy parts of your backyard free from bugs, or while its raining.
We custom design and build pergolas, pavilions, gazebos, arbours, and more. These structures also come with a lot of individual options depending on the structure.


